
Pat Goldstein
REALTOR®, CRS, GREEN, GRI, MMDC, MRP, SRES, SRS, ABR, CPRES, CBS, CRA, Vice-President
(901) 606-2000
BEDS3
BATHS2 full
MLS#10226064
STATUSActive
PROPERTY TYPEResidential - Townhouse
SUBDIVISIONNone
NEIGHBORHOODTipton - North
Property Description
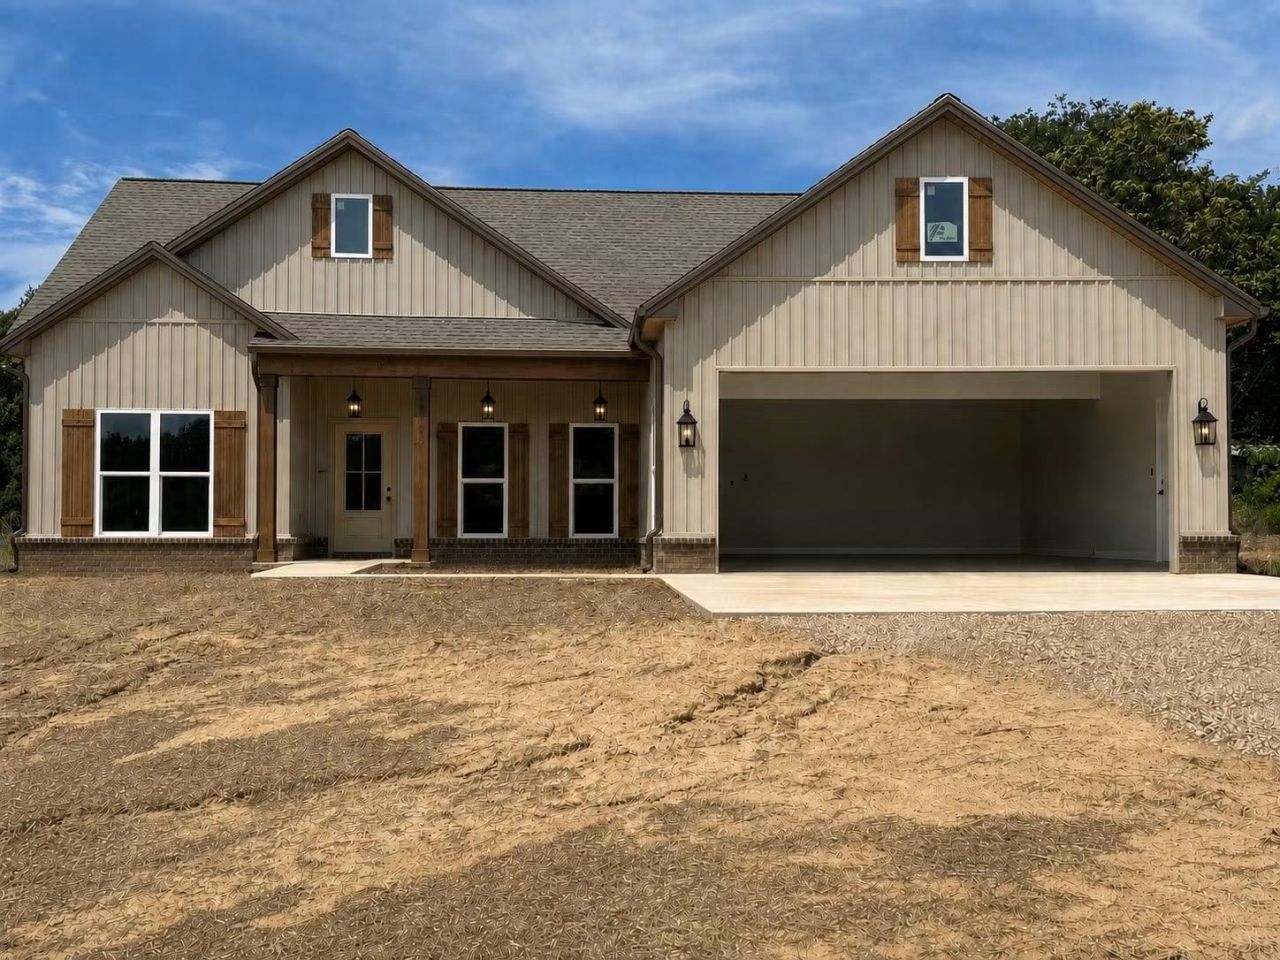
Beautiful New Construction in Burlison. It features board and batten vinyl siding with an open floor plan. It has Vaulted ceilings, laminate wood flooring and tile. Large shower in master that is tiled with beautiful all glass door. Beautiful custom cabinets. Large pantry. Views of fields from front and back. Maar data is not correct on this. It's only 2 acres.
Property Features
Property Type: Residential - Townhouse
Cooling: Central
Garage: 2 car attached
Heating: Central, Gas
Home Style: Traditional
Lot Size: 1.00 Acres
Year Built: 2026
Feature Descriptions
Additional Rooms: Laundry Room, Entry Hall
Bed and Bath: All Bedrooms Down, Primary Down, Vaulted/Coffered Primary, Split Bedroom Plan, Luxury Primary Bath, Double Vanity Bath, Full Bath Down
Exterior: Porch
Exterior/ Windows: Vinyl Siding
Floors/ Ceilings: Wood Laminate Floors, Tile, Smooth Ceiling
Interior Equipment: Self Cleaning Oven, Dishwasher
Living/ Dining Room: Breakfast Bar, Eat-In Kitchen, Island In Kitchen, Pantry, Separate Den, Updated/Renovated Kitchen
Parking/ Storage: Driveway/Pad, Garage Door Opener(s), Front-Load Garage
Total Rooms: 7
Water/ Sewer: Public Water, Septic Tank
Room Sizes
Primary Bedroom: 12x12
Bedroom 2: 12x12
Bedroom 3: 12x12
Dining Area: 0
Den/ Great Room: 17x16
Living room: 0
Listed By / Shown By
Listed By
Agency Name: MidSouth Residential, LLC
Shown By
Agent Name: Pat Goldstein
Agent Phone: (901) 606-2000
Agency Title: Crye-Leike Real Estate Services

Source: MAAR MLS
Estimate Your Payment
Estimated Payment
$ 830.69 per month $734.44 Principal & Interest $0.00 Property Tax (data not provided by mls) $96.25 Homeowner's InsuranceChange Payment Information

Pat Goldstein
Cell: (901) 606-2000
Email Me

Privacy Policy / DMCA Notice / ADA Accessibility


This site is hosted, designed and copyright
© 1994 - 2026 by
Delta Media Group, Inc. -- Patent Pending --
Lot 2 Walnut Grove Rd | MLS# 10226064
This townhouse located at Lot 2 Walnut Grove Rd, Burlison, TN 38015 is currently listed for sale with an asking price of $330,000. This property was built in 2026 and has 3 bedrooms and 2 full baths. Lot 2 Walnut Grove Rd is located in the None subdivision. Search None real estate on patgoldstein.crye-leike.com today.