
Pat Goldstein
REALTOR®, CRS, GREEN, GRI, MMDC, MRP, SRES, SRS, ABR, CPRES, CBS, CRA, Vice-President
(901) 606-2000
BEDS5
BATHS4 full 2 partial
MLS#10229334
STATUSActive
PROPERTY TYPEResidential - Single Family
SUBDIVISIONOLD CREEK ESTATES
NEIGHBORHOODWindyke-Southwind
Property Description
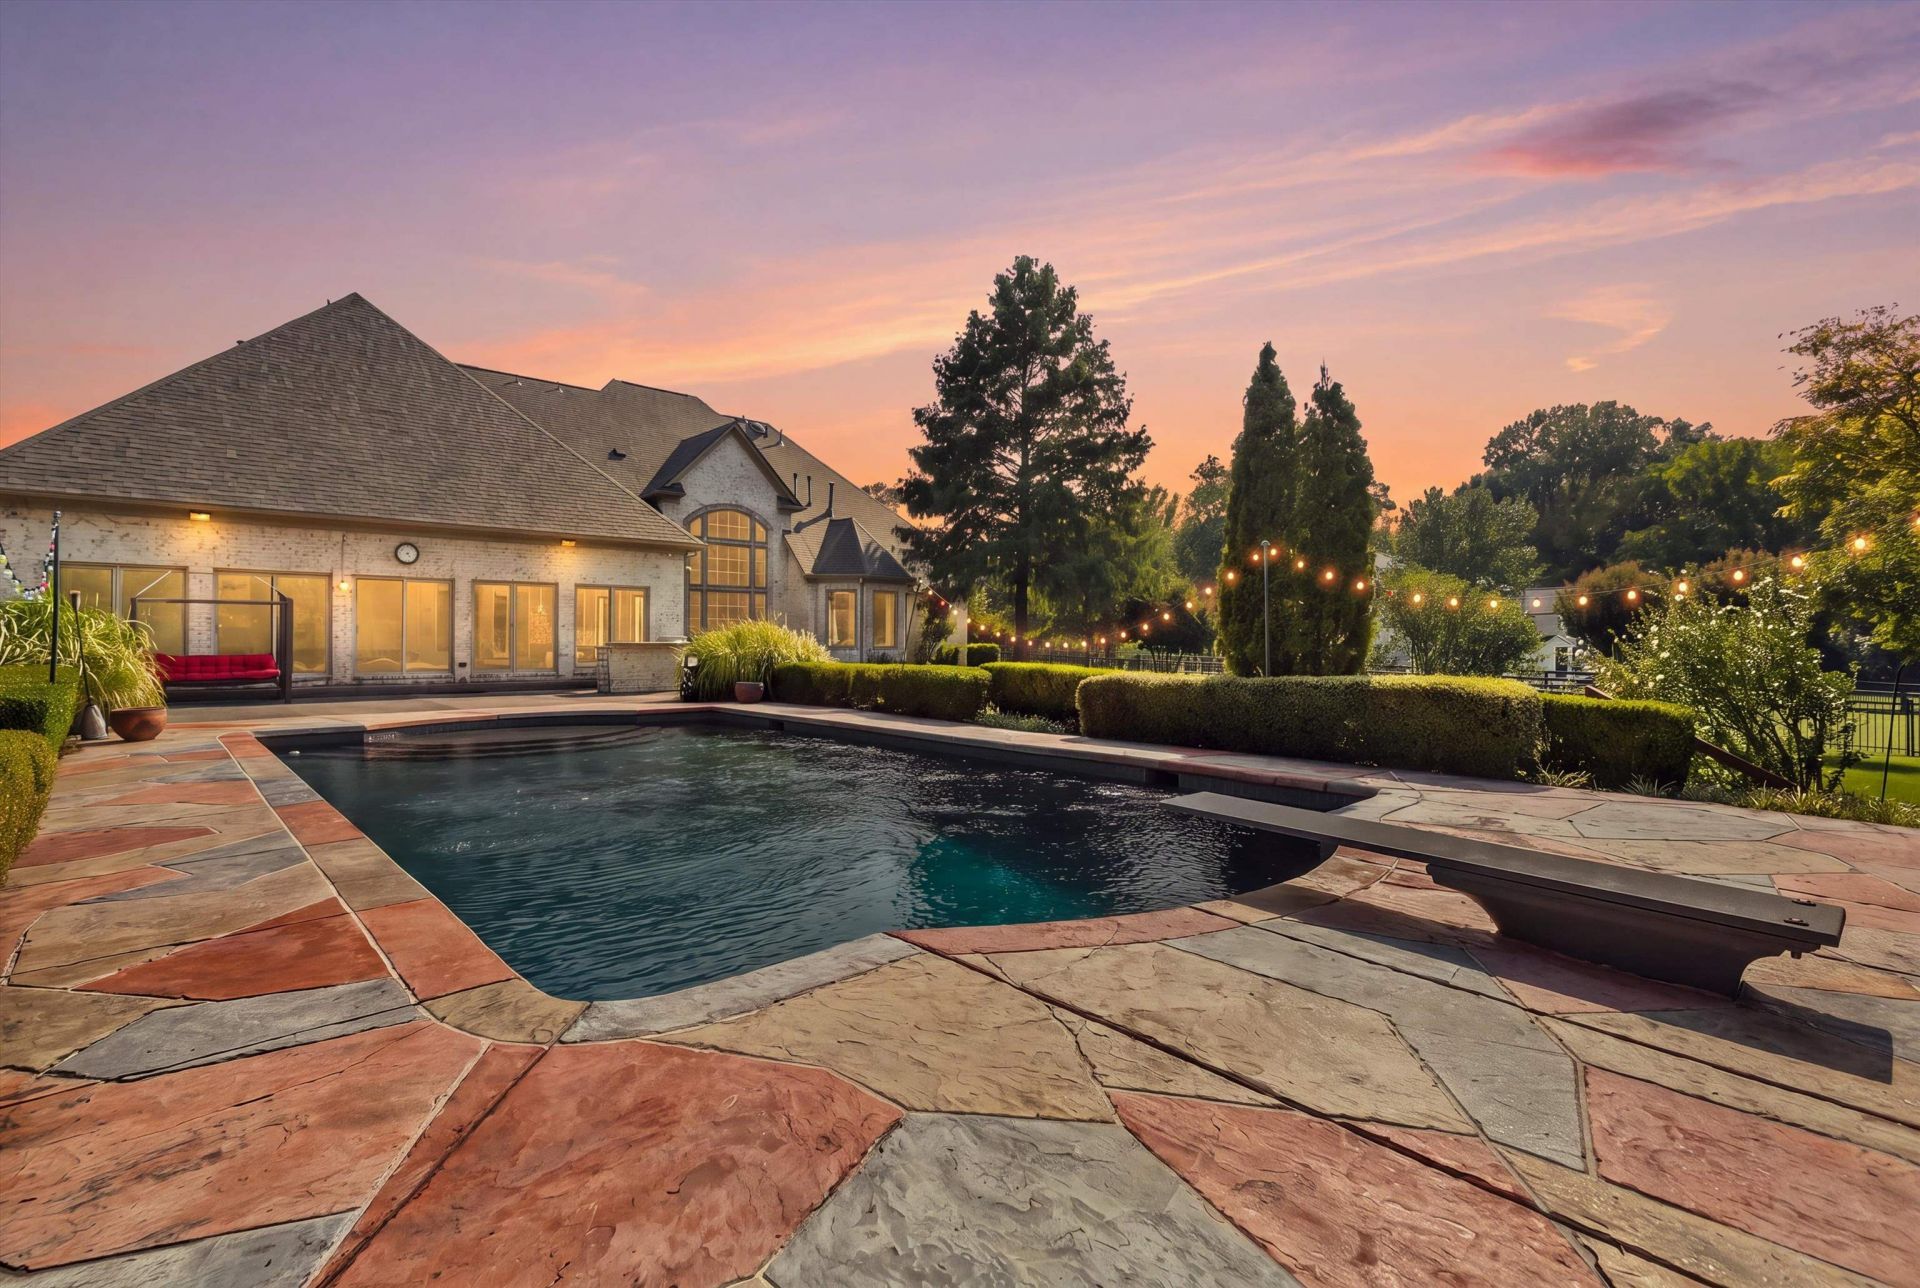
Understated elegance meets tranquil estate living on four landscaped acres in Old Creek Estates. This 5-bedroom, 4.2-bath residence offers a saltwater gunite pool with stone decking, outdoor kitchen, 4-car garage, whole-house generator, safe room and iron gate opening to a circle drive. Inside, 2-story spaces, 4-inch hardwood floors, molding and transom windows fill the home with natural light. The gourmet kitchen features quartz counters, soft-close cabinetry, island, walk-in pantry, double ovens, Bosch dishwasher and new stainless appliances, including a 5-burner cooktop. Built for comfort and entertaining, the kitchen opens to a family room with a dual-sided fireplace shared by the sunroom, lined with ten glass doors overlooking the backyard oasis. The main-level primary suite includes a spa-inspired bath, oversized closet and private study with built-ins and gas fireplace. A 2nd bedroom and flex suite with private baths are also down. Upstairs: media room, game room and 3 bedrooms.
Property Features
Property Type: Residential - Single Family
Cooling: 220 Wiring,3 or More Systems, Attic Fan, Central
Fenced: Yes
Fireplaces: 2
Garage: 4 car attached
Heating: 3 or More Systems, Central, Propane Gas
Home Style: Traditional
Lot Size: 4.00 Acres
Roof Type: Composition Shingles
Year Built: 2005
Feature Descriptions
Additional Rooms: Attic, Bonus Room, Entry Hall, Library/Study, Loft/Balcony, Media Room, Sun Room
Bed and Bath: 1 or More BR Down, Double Vanity Bath, Full Bath Down, Half Bath Down, Primary Up, Separate Tub & Shower
Days on Site: 3
Exterior: Pool Cleaning Equipment, Gas Grill, Storage Building, Patio, Wooded Grounds, Brick/Ironed Fence
Exterior/ Windows: Brick Veneer, Steel Insulated Door(s)
Fireplace: Gas Logs, Gas Starter, Glass Doors, In Den/Great Room, In Other Room, Vented Gas Fireplace, Ventless Gas Fireplace
Flood Insurance Required: No
Floors/ Ceilings: 9 or more Ft. Ceiling, Part Carpet, Part Hardwood, Smooth Ceiling, Tile, Two Story Foyer, Vaulted/Coff/Tray Ceiling
Interior: Wet Bar, Walk-In Closet(s), Permanent Attic Stairs, Pull Down Attic Stairs, Attic Access, Walk-In Attic, Rear Stairs to Playroom, Security System, Smoke Detector(s), Monitored Alarm, Vent Hood/Exhaust Fan
Interior Equipment: Cable Wired, Cooktop, Dishwasher, Disposal, Double Oven, Dryer, Gas Cooking, Intercom, Microwave, Range/Oven, Refrigerator, Self Cleaning Oven, Washer
Living/ Dining Room: Breakfast Bar, Great Room, Island In Kitchen, Pantry, Separate Breakfast Room, Separate Den, Separate Dining Room, Separate Living Room, Washer/Dryer Connections
Lot: Brick/Iron Fenced, Level, Professionally Landscaped, Some Trees
Master Bath: Double Sinks, Dressing Area, Separate Shower, Tile Floor
Parking/ Storage: Circular Drive, Driveway/Pad, Garage Door Opener(s), Gate Clickers, Gated Parking, Side-Load Garage, Storage Room(s)
Pool: In Ground
Security: yes
Swimming Pool: Yes
Total Rooms: 14
Water/ Sewer: 2+ Water Heaters, Gas Water Heater, Public Water, Septic Tank
Room Sizes
Primary Bedroom: 19x17
Bedroom 2: 13X12
Bedroom 3: 19x16
Bedroom 4: 15x12
Bedroom 5: 19X12
Dining Area: 19X12
Den/ Great Room: 18x16
Kitchen: 18X16
Breakfast Room: 15X10
Bonus Room: 21X33
Office: 14X13
Living room: 19X16
Listed By / Shown By
Listed By
Agency Name: Crye-Leike, Inc., REALTORS
Shown By
Agent Name: Pat Goldstein
Agent Phone: (901) 606-2000
Source: MAAR MLS
Estimate Your Payment
Estimated Payment
$ 3,524.13 per month $3,115.79 Principal & Interest $0.00 Property Tax (data not provided by mls) $408.33 Homeowner's InsuranceChange Payment Information

Pat Goldstein
Cell: (901) 606-2000
Email Me

Privacy Policy / DMCA Notice / ADA Accessibility


This site is hosted, designed and copyright
© 1994 - 2026 by
Delta Media Group, Inc. -- Patent Pending --
8676 Old Creek Rd | MLS# 10229334
This single family home located at 8676 Old Creek Rd, Unincorporated, TN 38125 is currently listed for sale by Crye-Leike, Inc., REALTORS, with an asking price of $1,400,000. This property was built in 2005 and has 5 bedrooms and 4 full and 2 partial baths. Old Creek Rd is located in the OLD CREEK ESTATES subdivision. Search OLD CREEK ESTATES real estate on patgoldstein.crye-leike.com today.