
Pat Goldstein
REALTOR®, CRS, GREEN, GRI, MMDC, MRP, SRES, SRS, ABR, CPRES, CBS, CRA, Vice-President
(901) 606-2000
BEDS4
BATHS2 full 1 partial
SQUARE FEET2,208
MLS#4141439
STATUSActive
PROPERTY TYPEResidential - Single Family
SUBDIVISIONCrosswinds
Property Description
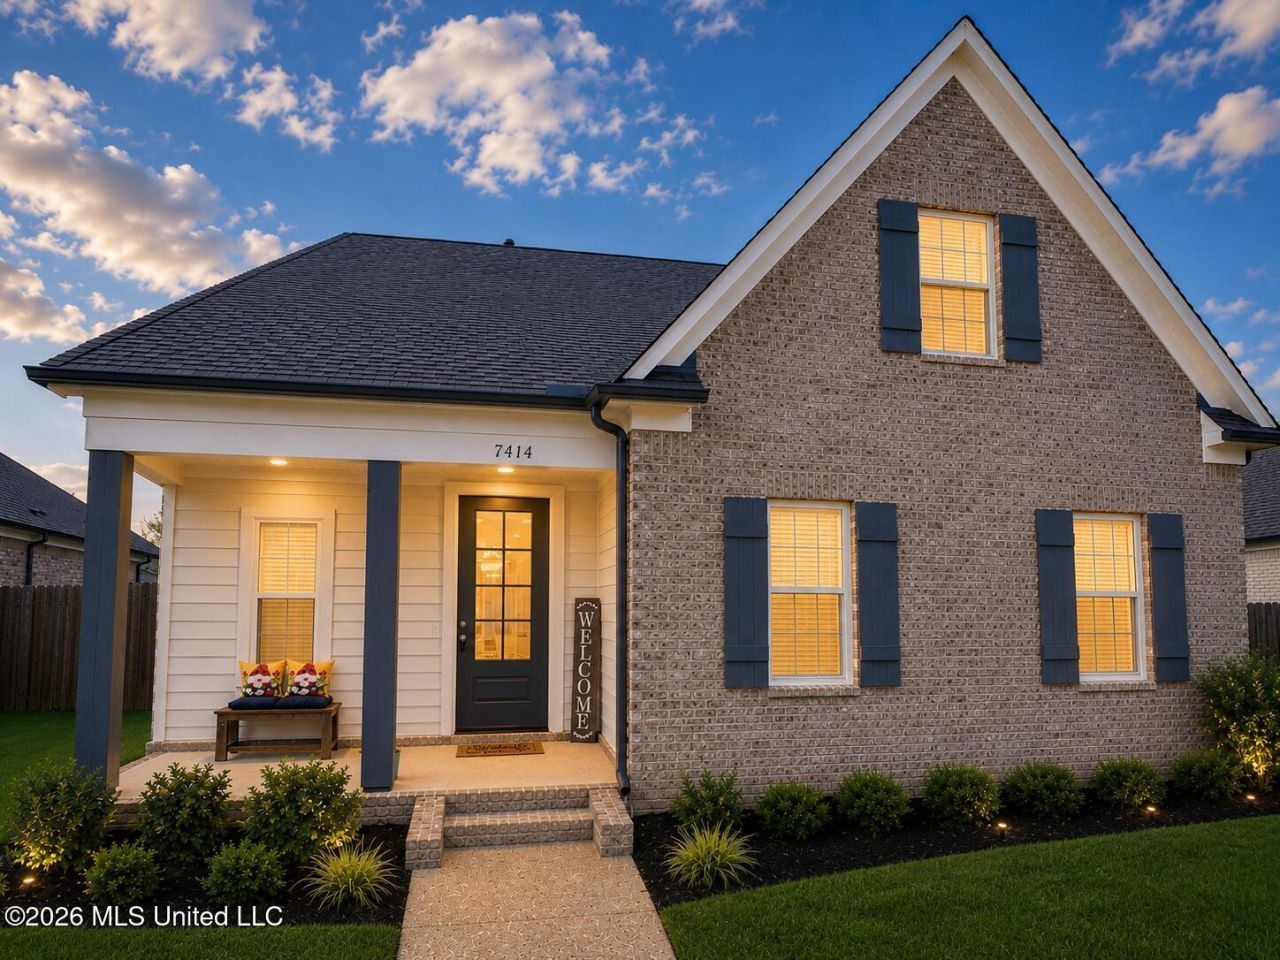
4 bedroom, 2.5 bath, 2208 sq ft, Lewisburg Schools, Welcome to 7414 Crosswinds Blvd. in Hernando, MS-where warm lights, beautiful curb appeal, and a welcoming front porch invite you in from the moment you arrive. Come see this affordable, adorable, almost-new home. -a beautifully maintained, move-in ready home located in the highly sought-after Lewisburg School District and desirable Crosswinds Subdivision. This home offers the perfect combination of style, space, flexibility, and value, plus the opportunity for USDA financing. Step inside to a bright open-concept floor plan featuring a spacious family room with a cozy fireplace that flows seamlessly into the kitchen and dining area. The kitchen is the heart of the home, offering a large granite island, granite countertops, stainless steel appliances, abundant cabinetry, and plenty of room for gathering with family and friends. The primary suite is conveniently located on the main level and features a spa-like bath with a soaking tub beneath a frosted privacy window, separate shower, double vanities, linen closet, and a generous walk-in closet. Upstairs you'll find two spacious bedrooms plus an oversized bonus room that easily functions as a 4th bedroom, media room, playroom, home office, homeschool room, or guest suite. The charming landing area creates the perfect space for a computer nook, homework station, reading corner, or coffee bar. Outdoor living is just as impressive. Enjoy a covered back porch and a dedicated grilling patio complete with natural gas and electricity already installed. The fully fenced backyard includes double-entry wooden gates providing full backyard access for trailers, lawn equipment, recreational vehicles, or future projects. An extended driveway offers valuable additional parking for multiple vehicles or guests. Additional Features: USDA Eligible (buyer to verify eligibility) Seller contributing up to $5,000 toward buyer's closing costs or interest rate buy-down with an acceptable offer Lewisburg School District Crosswinds Subdivision 4 Bedrooms (or 3 Bedrooms plus Bonus Room) 2.5 Bathrooms Open-concept floor plan Granite countertops Oversized kitchen island Stainless steel appliances Main-level primary suite Spa-style primary bath Walk-in closets Oversized bonus/flex room Computer nook, reading area, or coffee station Covered back porch Natural gas & electric at grilling area Fully fenced backyard Double wood gates with full backyard access Extended driveway with extra parking Fireplace Move-in ready Convenient to I-269, Hernando, Olive Branch, Memphis, shopping, restaurants, and parks. If you've been searching for a move-in ready home in the Lewisburg School District with flexible living space, a fenced backyard, extra parking, USDA financing potential, and seller-paid closing cost assistance, this home deserves a place at the top of your must-see list!
Property Features
Property Type: Residential - Single Family
Fenced: Yes
Garage: 2
Lot Size: 0.29 Acres
Roof Type: Architectural Shingles
Stories: 2.0
Taxes: $1,798
Year Built: 2023
Feature Descriptions
Days on Site: 136
Flooring: Carpet, Luxury Vinyl
HOA Fee: $400/ Annually
Lot: Level, Landscaped, Fenced, Front Yard
Lot Dimensions: 70 x 179
Parcel#: 3063050400004300
Patio/Porch: Covered, Patio, Rear Porch, Front Porch
Sewer: Public Sewer
Water: Public
Window: Double Pane Windows, Insulated Windows, Drapes, Blinds
Local Schools
High School: Lewisburg
Middle School: Lewisburg Middle
Elementary School: Lewisburg
Listed By / Shown By
Listed By
Agency Name: Cutts Team Real Estate
Shown By
Agent Name: Pat Goldstein
Agent Phone: (901) 606-2000
Agency Title: Crye-Leike Real Estate Services

Source: MLS United MLS
Estimate Your Payment
Estimated Payment
$ 1,144.14 per month $879.10 Principal & Interest $149.83 Property Tax $115.21 Homeowner's InsuranceChange Payment Information

Pat Goldstein
Cell: (901) 606-2000
Email Me

Information is deemed to be reliable but not guaranteed.© 2026 MLS United, LLC.
Privacy Policy / DMCA Notice / ADA Accessibility


This site is hosted, designed and copyright
© 1994 - 2026 by
Delta Media Group, Inc. -- Patent Pending --
7414 Crosswinds Boulevard | MLS# 4141439
This single family home located at 7414 Crosswinds Boulevard, Hernando, MS 38632 is currently listed for sale with an asking price of $395,000. This property was built in 2023 and has 4 bedrooms and 2 full and 1 partial baths with 2208 sq. ft. Crosswinds Boulevard is located in the Crosswinds subdivision. Search Crosswinds real estate on patgoldstein.crye-leike.com today.