
Pat Goldstein
REALTOR®, CRS, GREEN, GRI, MMDC, MRP, SRES, SRS, ABR, CPRES, CBS, CRA, Vice-President
(901) 606-2000
BEDS3
BATHS2 full 1 partial
MLS#10232678
STATUSActive
PROPERTY TYPEResidential - Single Family
SUBDIVISIONLOWERY
NEIGHBORHOODArlington - North
Property Description
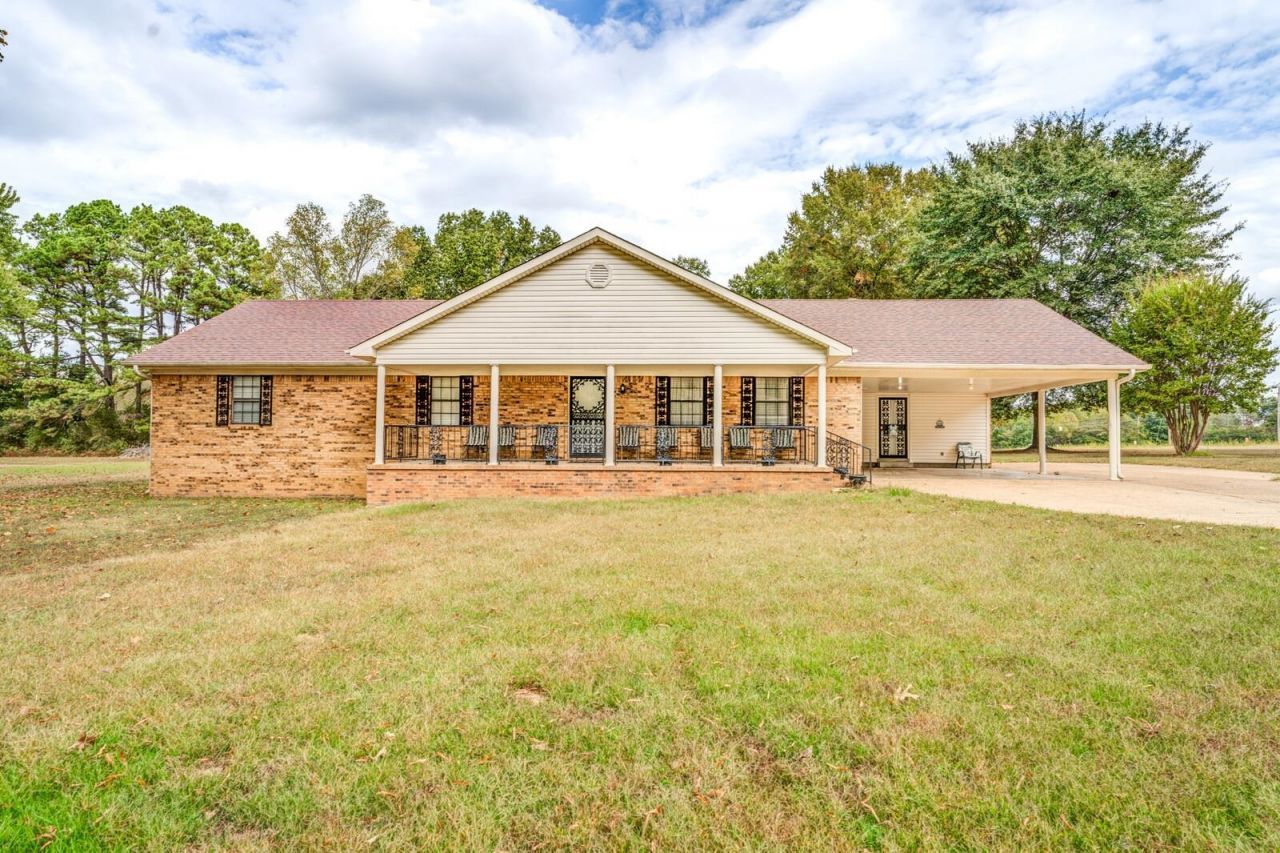
If you've been looking for a little more space without giving up convenience, this home is worth a look! Situated on over an acre of level lot, this 3 bedroom, 2 bath brick home offers spacious rooms, a comfortable one level floor plan and plenty of possibilities. Enjoy mornings on the covered front porch or evenings relaxing on the large covered back patio. Need extra space? The detached garage features two separate rooms, electricity, and a half bath- perfect for workshop, hobbies or additional storage. Extra parking is another bonus. Location is convenient to interstate access, schools, shopping and dining. Seller is selling as is
Property Features
Property Type: Residential - Single Family
Cooling: Central
Heating: Central
Home Style: Traditional
Lot Size: 1.46 Acres
Year Built: 1980
Feature Descriptions
Bed and Bath: All Bedrooms Down, Primary Down
Exterior: Patio, Covered Patio, Workshop
Exterior/ Windows: Brick Veneer
Flood Insurance Required: No
Floors/ Ceilings: Wall to Wall Carpet, Sprayed Ceiling
Living/ Dining Room: LR/DR Combination, Eat-In Kitchen
Lot: Some Trees, Level
Parking/ Storage: Driveway/Pad
Total Rooms: 7
Room Sizes
Primary Bedroom: 15x13
Bedroom 2: 14x11
Bedroom 3: 14x11
Dining Area: 10x13
Kitchen: 14x13
Office: 18x8
Living room: 23x15
Listed By / Shown By
Listed By
Agency Name: Fast Track Realty, LLC
Agency Phone: 901-767-8770
Shown By
Agent Name: Pat Goldstein
Agent Phone: (901) 606-2000
Agency Title: Crye-Leike Real Estate Services

Source: MAAR MLS
Estimate Your Payment
Estimated Payment
$ 943.96 per month $834.59 Principal & Interest $0.00 Property Tax (data not provided by mls) $109.38 Homeowner's InsuranceChange Payment Information

Pat Goldstein
Cell: (901) 606-2000
Email Me

Privacy Policy / DMCA Notice / ADA Accessibility


This site is hosted, designed and copyright
© 1994 - 2026 by
Delta Media Group, Inc. -- Patent Pending --
5566 Lamb Rd | MLS# 10232678
This single family home located at 5566 Lamb Rd, Arlington, TN 38002 is currently listed for sale with an asking price of $375,000. This property was built in 1980 and has 3 bedrooms and 2 full and 1 partial baths. Lamb Rd is located in the LOWERY subdivision. Search LOWERY real estate on patgoldstein.crye-leike.com today.