
Pat Goldstein
REALTOR®, CRS, GREEN, GRI, MMDC, MRP, SRES, SRS, ABR, CPRES, CBS, CRA, Vice-President
(901) 606-2000
BEDS3
BATHS2 full
MLS#10233077
STATUSActive
PROPERTY TYPEResidential - Single Family
SUBDIVISIONCOLONIAL ACRES
NEIGHBORHOODSea Isle-Park
Property Description
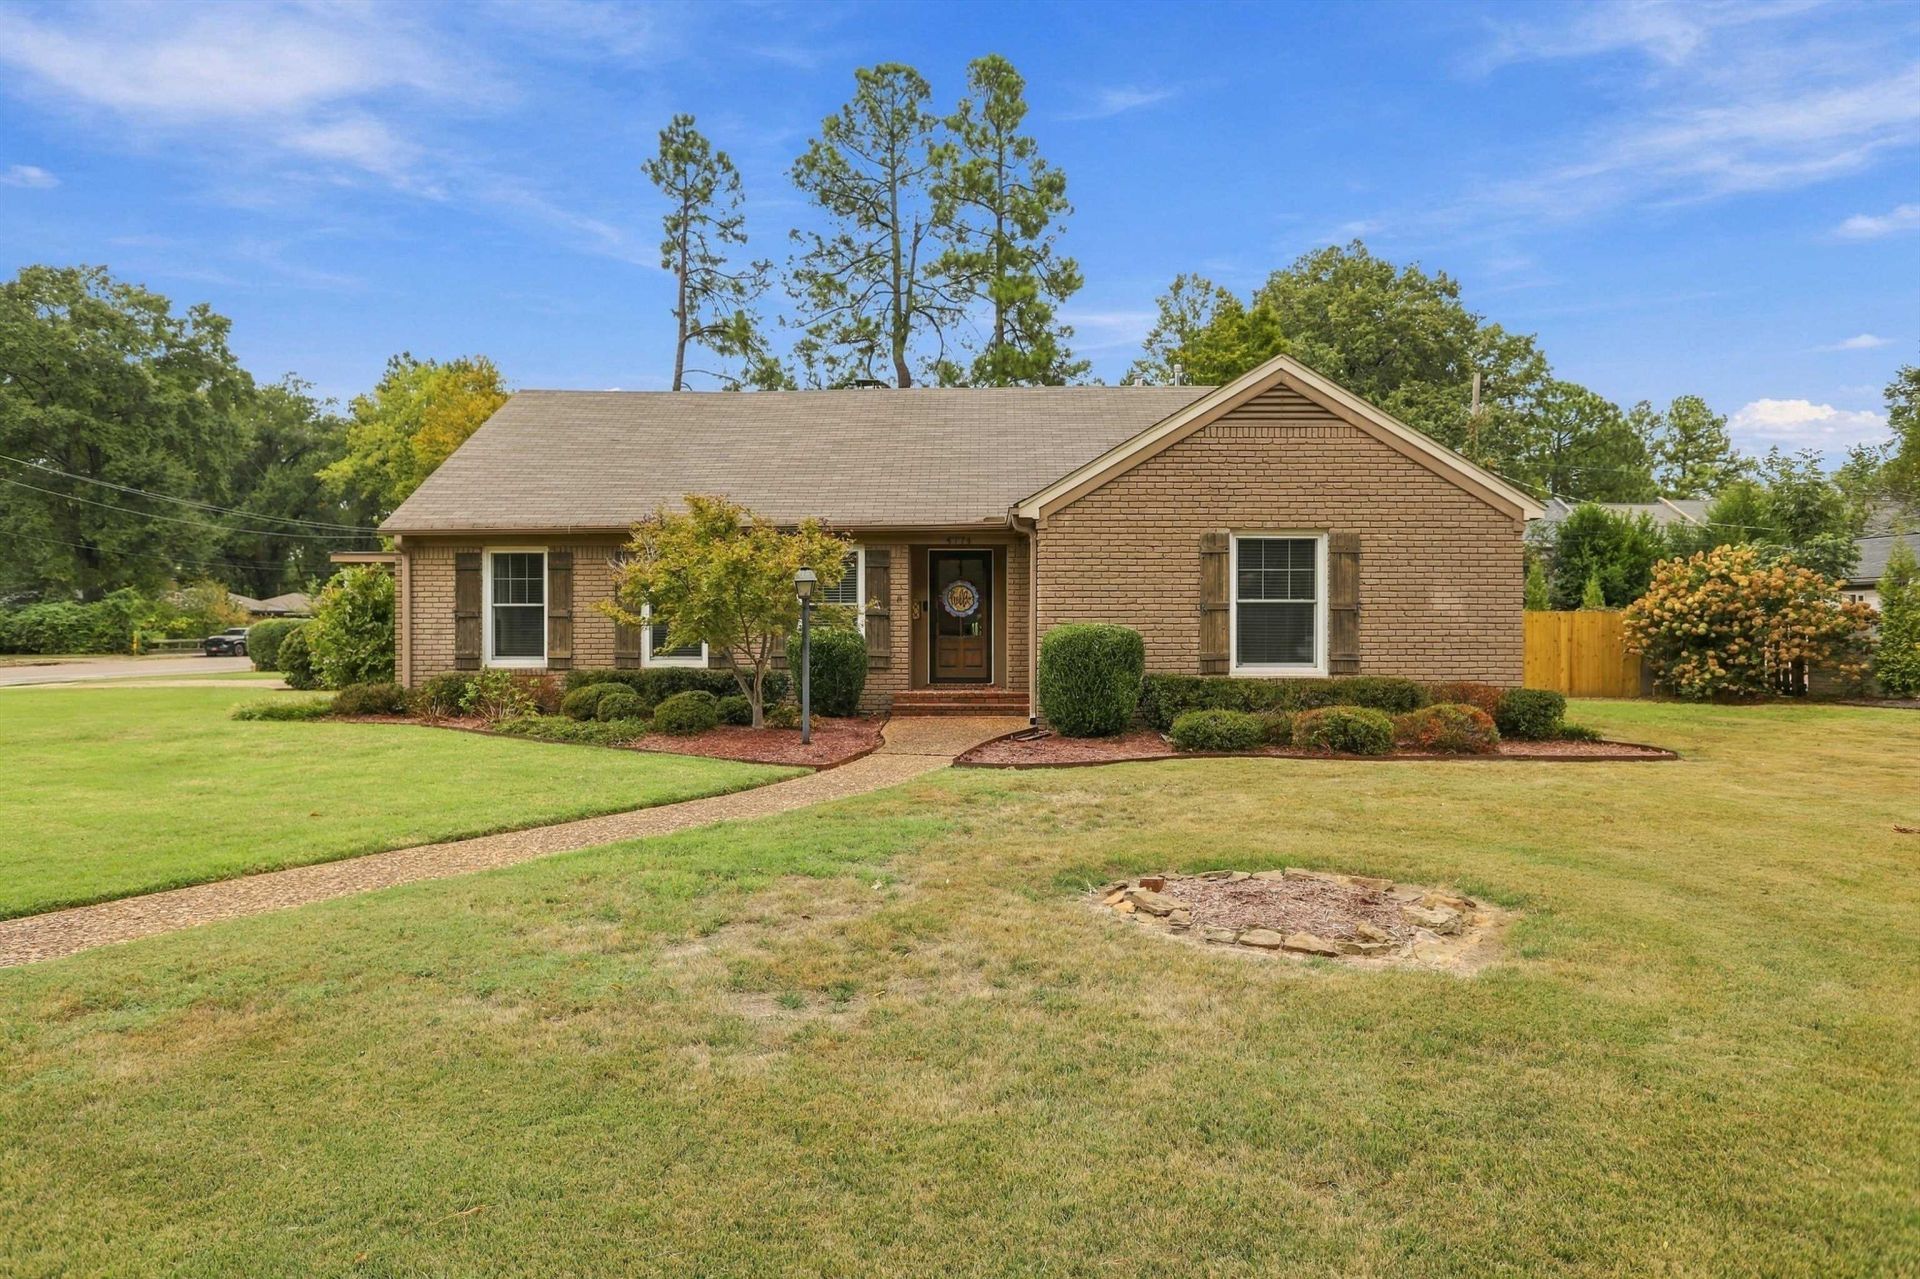
Welcome home to 4774 Kaye Rd! This well-maintained 3BR/2BA East Memphis home offers nearly 1,800 sq ft of comfortable living space on a spacious .36-acre lot. Recent improvements include all-new vinyl double-hung windows, a newer Trane HVAC system approximately 2 years old, and fresh exterior repairs and paint. Inside, you'll find multiple living spaces, hardwood floors, a fireplace in the den/great room, and plenty of room to make the home your own. The large backyard provides great space for entertaining, kids, pets, or simply enjoying the outdoors. Conveniently located in the heart of East Memphis with easy access to shopping, dining, schools, and major thoroughfares. Seller willing to consider a contribution toward buyer closing costs or rate buydown with acceptable offer.
Property Features
Property Type: Residential - Single Family
Cooling: Central
Fenced: Yes
Fireplaces: 1
Heating: Central, Gas
Home Style: Traditional
Lot Size: 0.36 Acres
Year Built: 1956
Feature Descriptions
Bed and Bath: All Bedrooms Down, Primary Down, Full Bath Down
Exterior: Patio, Wood Fence
Exterior/ Windows: Brick Veneer, Wood/Composition, Double Pane Window(s), Vinyl Windows
Floors/ Ceilings: Hardwood Throughout
Living/ Dining Room: Separate Living Room, Great Room, Eat-In Kitchen, Washer/Dryer Connections
Lot: Level, Professionally Landscaped, Wood Fenced
Parking/ Storage: Driveway/Pad
Total Rooms: 7
Room Sizes
Primary Bedroom: 13x13
Bedroom 2: 13x11
Bedroom 3: 13x11
Dining Area: 12x10
Den/ Great Room: 16x11
Kitchen: 18x10
Living room: 12x18
Listed By / Shown By
Listed By
Agency Name: KAIZEN Realty, LLC
Agency Phone: 901-221-4041
Shown By
Agent Name: Pat Goldstein
Agent Phone: (901) 606-2000
Agency Title: Crye-Leike Real Estate Services

Source: MAAR MLS
Estimate Your Payment
Estimated Payment
$ 717.41 per month $634.29 Principal & Interest $0.00 Property Tax (data not provided by mls) $83.13 Homeowner's InsuranceChange Payment Information

Pat Goldstein
Cell: (901) 606-2000
Email Me

Privacy Policy / DMCA Notice / ADA Accessibility


This site is hosted, designed and copyright
© 1994 - 2026 by
Delta Media Group, Inc. -- Patent Pending --
4774 Kaye Rd | MLS# 10233077
This single family home located at 4774 Kaye Rd, Memphis, TN 38117 is currently listed for sale with an asking price of $285,000. This property was built in 1956 and has 3 bedrooms and 2 full baths. Kaye Rd is located in the COLONIAL ACRES subdivision. Search COLONIAL ACRES real estate on patgoldstein.crye-leike.com today.