
Pat Goldstein
REALTOR®, CRS, GREEN, GRI, MMDC, MRP, SRES, SRS, ABR, CPRES, CBS, CRA, Vice-President
(901) 606-2000
BEDS4
BATHS2 full
MLS#10231106
STATUSActive
PROPERTY TYPEResidential - Single Family
SUBDIVISIONMILLINGTON
NEIGHBORHOODMillington - West
Property Description
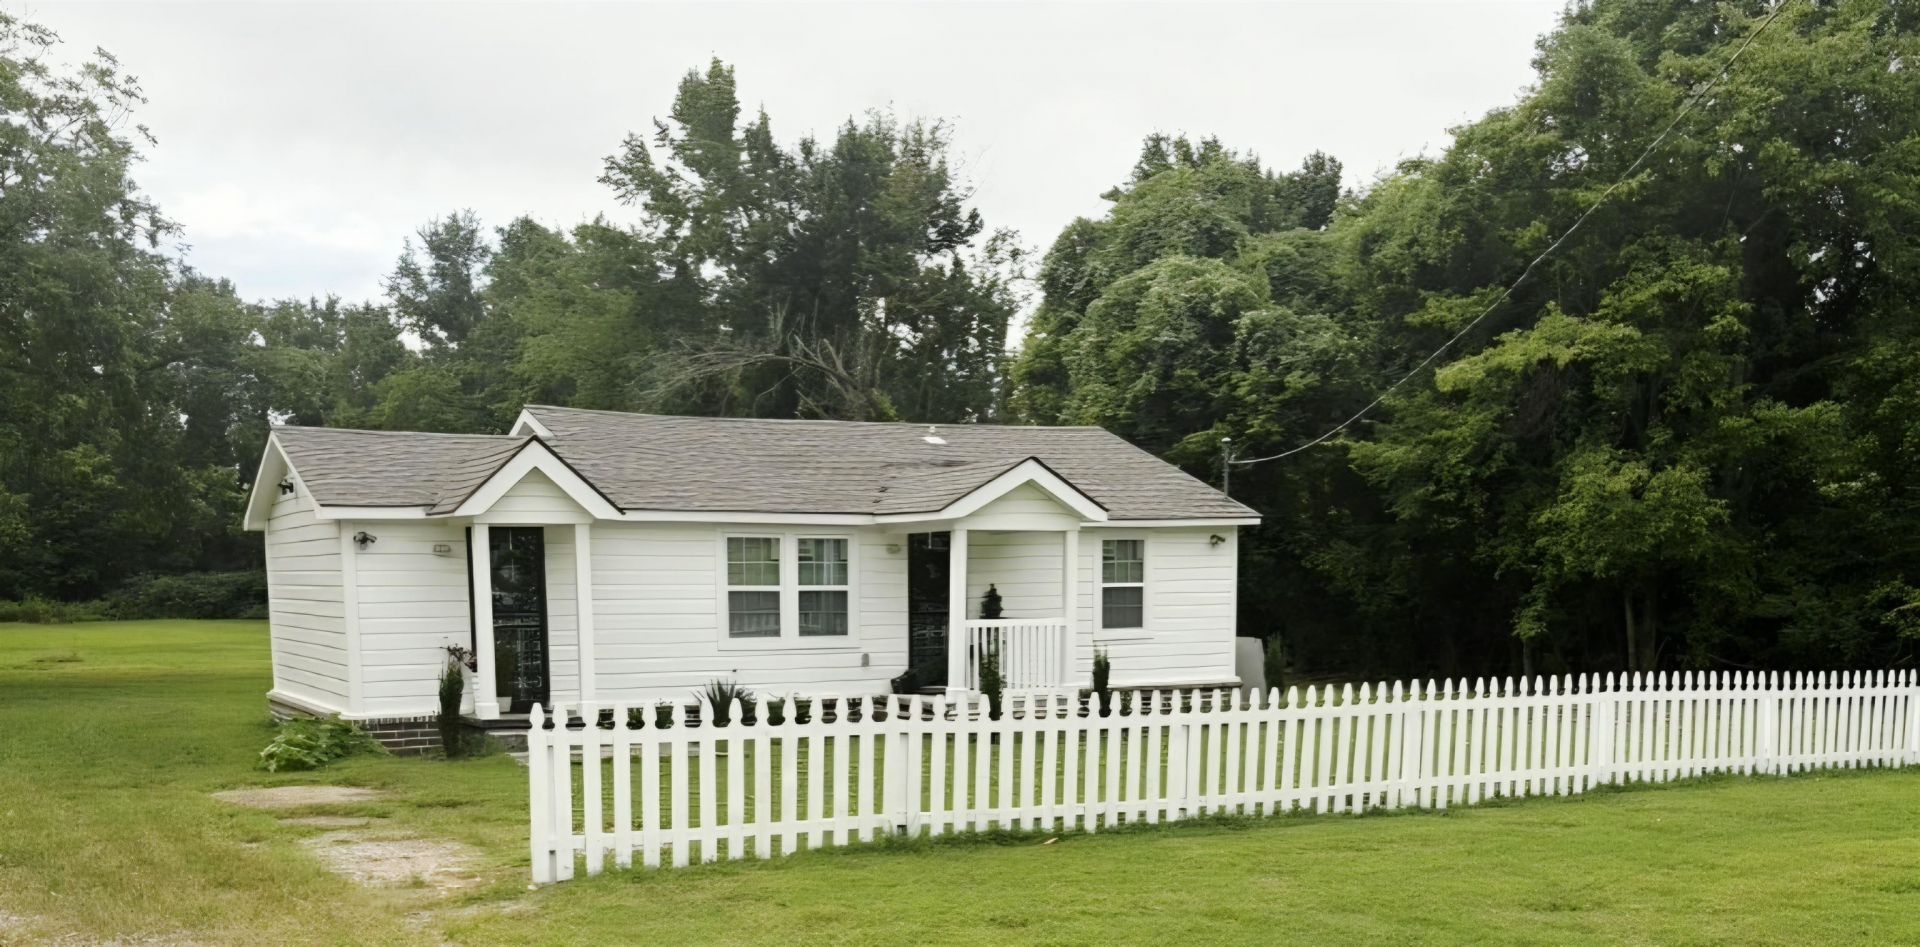
MINITUES FROM THE NEW VETERAN'S CLINIC AND OUTPATIENT OFFCE BEAUTIFUL COMPLETELY RENOVATED HOME ON OVER (1) ONE ACRE. 4 BR 2 BA....EVERYTHING NEW!!! FROM THE ROOF TO THE FOUNDATION. NEW C/A-C/H... NEW WINDOWS AND DOORS-NEW BATHROOMS AND FIXTURES... NEW STOVE-DISHWASHER-MICROWAVE-GARBAGE DISPOSAL MOVE IN READY... THIS HOME IS A STEP ABOVE THE REST!!!! HOME SITS APPESROX 300FT OFF HIGHWAY OFFERING A SERENE AND PEACEFUL ATMOSPHERE. GREAT FOR GARDENING AND FAMILY GATHERINGS. CLOSE TO EVERYTHING!!! **2ND LOT INCLUDED**
Property Features
Property Type: Residential - Single Family
Cooling: 220 Wiring, Ceiling Fan(s), Central
Fenced: Yes
Heating: Central, Electric
Home Style: Traditional, Soft Contemporary
Lot Size: 0.99 Acres
Year Built: 1955
Feature Descriptions
Additional Rooms: Laundry Closet, Storage Room
Bed and Bath: 2 Full Primary Baths
Days on Site: 10
Exterior: Wood Fence
Exterior/ Windows: Aluminum/Steel Siding, Aluminum Window(s), Double Pane Window(s), Storm Door(s)
Floors/ Ceilings: Wood Laminate Floors, Tile, Smooth Ceiling
Interior Equipment: Range/Oven, Continuous Cleaning Oven, Disposal, Dishwasher, Microwave, Cable Available
Living/ Dining Room: Great Room, Updated/Renovated Kitchen, Washer/Dryer Connections
Lot: Some Trees, Level, Professionally Landscaped, Wood Fenced
Master Bedroom: Level 1,Walk-In Closet, Full Bath, Smooth Ceiling, Hardwood Floor
Parking/ Storage: Driveway/Pad
Total Rooms: 6
Room Sizes
Primary Bedroom: 19x15
Bedroom 2: 16x11
Bedroom 3: 13x12
Bedroom 4: 16x11
Bedroom 5: 00x00
Dining Area: 00x00
Den/ Great Room: 00X00
Living room: 00x00
Listed By / Shown By
Listed By
Agency Name: Torrance Real Estate
Agency Phone: 901-210-6831
Shown By
Agent Name: Pat Goldstein
Agent Phone: (901) 606-2000
Agency Title: Crye-Leike Real Estate Services

Source: MAAR MLS
Estimate Your Payment
Estimated Payment
$ 881.03 per month $778.95 Principal & Interest $0.00 Property Tax (data not provided by mls) $102.08 Homeowner's InsuranceChange Payment Information

Pat Goldstein
Cell: (901) 606-2000
Email Me

Privacy Policy / DMCA Notice / ADA Accessibility


This site is hosted, designed and copyright
© 1994 - 2026 by
Delta Media Group, Inc. -- Patent Pending --
4769 W Union Rd | MLS# 10231106
This single family home located at 4769 W Union Rd, Millington, TN 38053 is currently listed for sale with an asking price of $350,000. This property was built in 1955 and has 4 bedrooms and 2 full baths. W Union Rd is located in the MILLINGTON subdivision. Search MILLINGTON real estate on patgoldstein.crye-leike.com today.