
Pat Goldstein
REALTOR®, CRS, GREEN, GRI, MMDC, MRP, SRES, SRS, ABR, CPRES, CBS, CRA, Vice-President
(901) 606-2000
BEDS4
BATHS5 full 3 partial
MLS#10222210
STATUSActive
PROPERTY TYPEResidential - Single Family
SUBDIVISIONRiver Oaks
NEIGHBORHOODRiver Oaks
Property Description
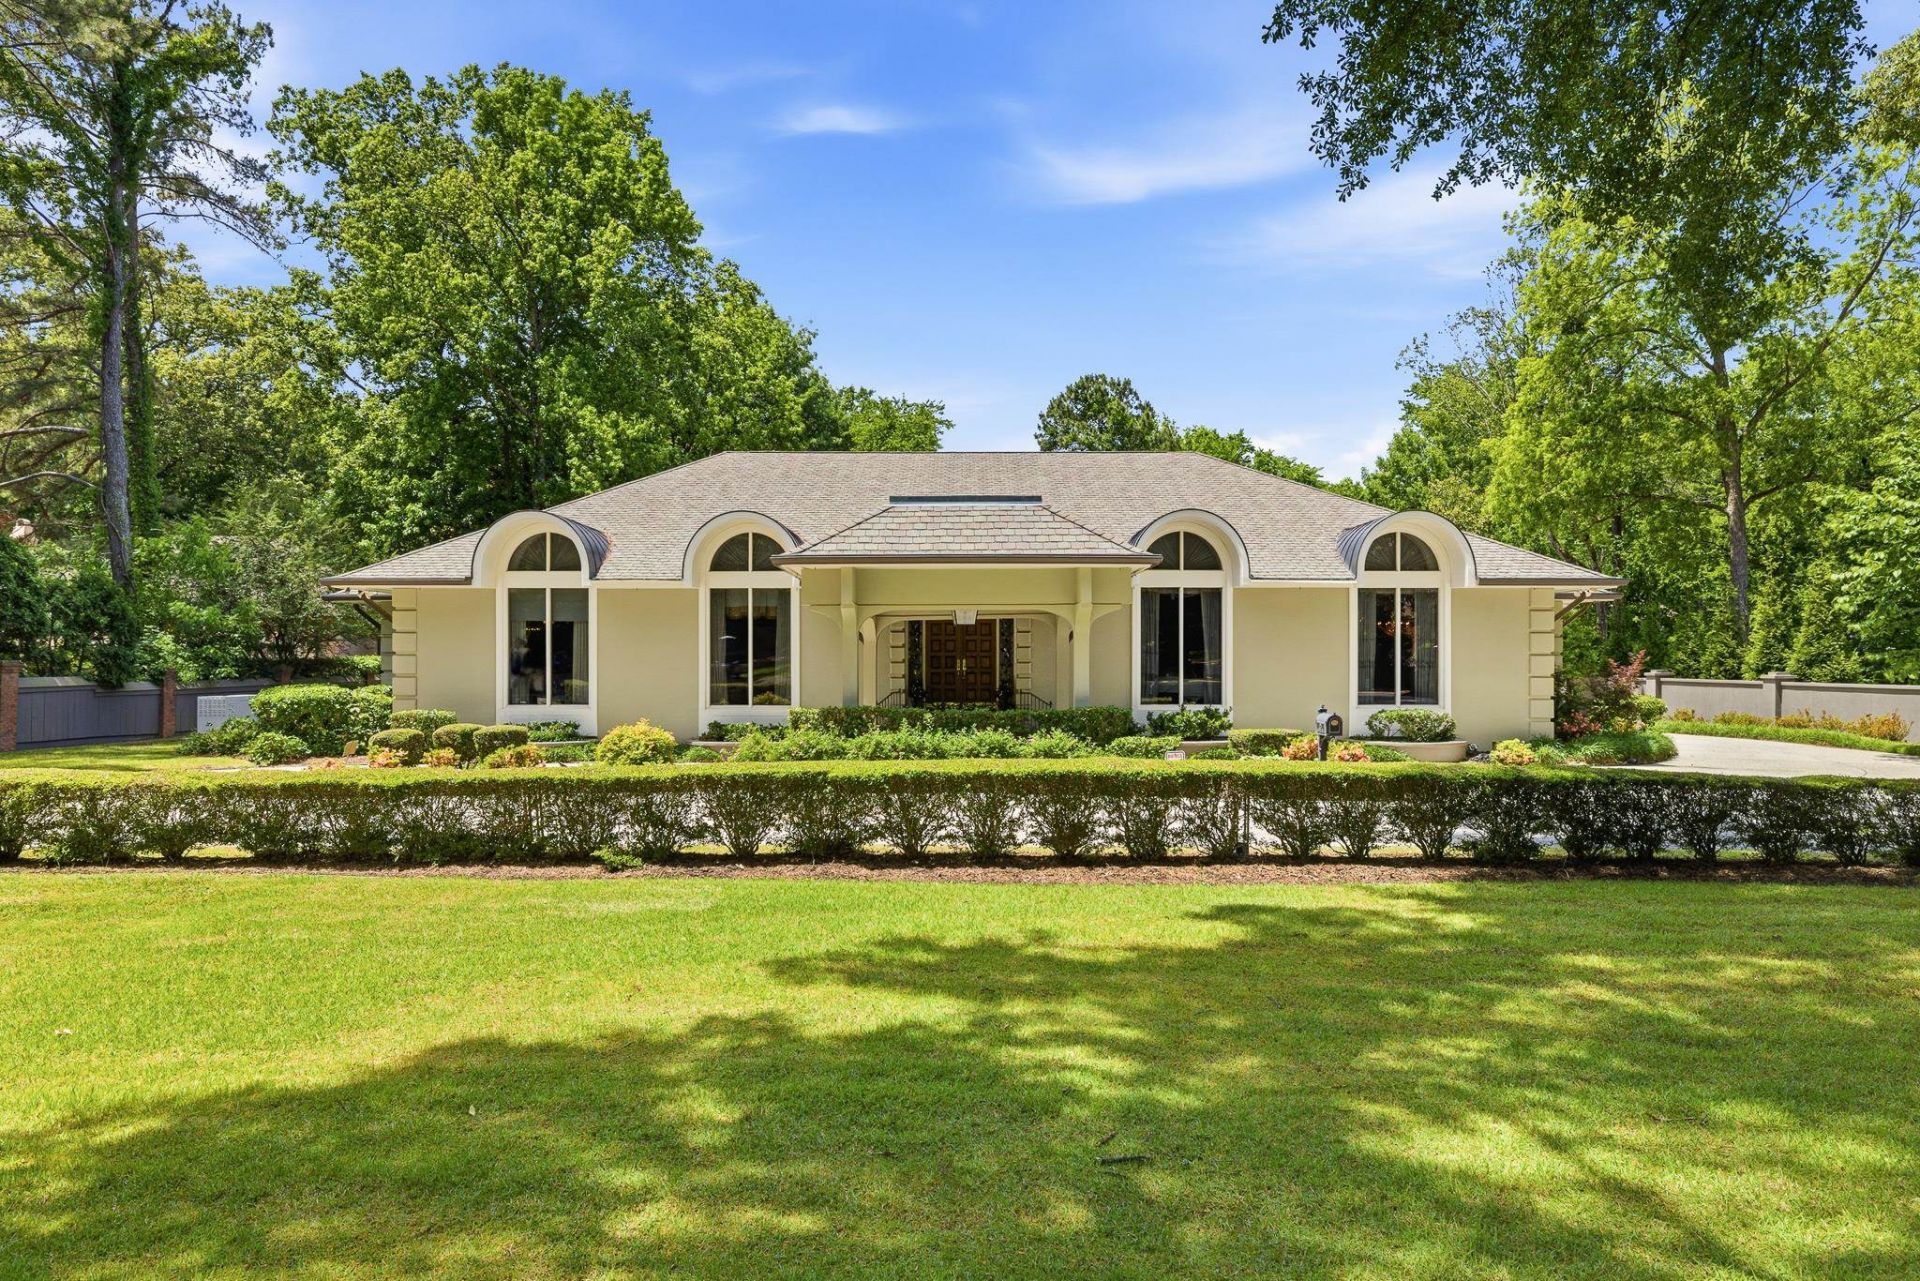
Epic 8800+ SQ FT One Story Home on graceful 1+Acre lot w terrace overlooking Gunite Pool! Wide Circular Dr. welcomes you to this stately home! Custom built by present owner & immaculately cared for over the years, this home offers a great floor plan & great opportunity. French Doors open to Grand Marble Foyer w dazzling crystal chandelier~Elegant Living Rm (scene filmed for The Firm) w tall windows, HW flrs & marble FP~Light filled DR w HW flrs & crystal chandelier~Huge eat-in Kitchen + lg island, FP & Sub Zero full Refrigerator & Freezer, Kit Aid ,Thermador & Jenn Aire appliances! Massive Great Rm w walk around Bar & stone FP & hearth. Fab Primary w FP + His & Hers separate renovated Baths. His with heated marble floors, walk in Steam Shower; hers w Marble flrs & counters, soaking tub & both w/walk in closets. All BR have private Baths & walk in cl. Enormous Game rm w 5th FP & wrap around Bar, handsome Library/Study & Sun rm addition overlks pool & yard. In-law Wing possibilities!
Property Features
Property Type: Residential - Single Family
Cooling: Central,3 or More Systems,220 Wiring
Fireplaces: 5
Garage: 3 car attached
Heating: Central, Gas,3 or More Systems
Home Style: Traditional, Ranch
Lot Size: 1.07 Acres
Roof Type: Composition Shingles
Year Built: 1987
Feature Descriptions
Additional Rooms: Laundry Room, Library/Study, Sun Room, Play Room, Bonus Room, Office/Sewing Room, Entry Hall
Bed and Bath: All Bedrooms Down, Primary Down, Renovated Bathroom, Luxury Primary Bath,2 Full Primary Baths, Other (See Remarks), Steam Shower
Days on Site: 6
Exterior: Auto Lawn Sprinkler, Pool Cleaning Equipment, Patio, Covered Patio, Generator
Exterior/ Windows: Wood/Composition, Synthetic Stucco, Double Pane Window(s)
Fireplace: In Living Room, In Den/Great Room, In Primary Bedroom, In Other Room
Flood Insurance Required: No
Floors/ Ceilings: Part Hardwood, Part Carpet, Tile, Marble/Terrazzo, Smooth Ceiling,9 or more Ft. Ceiling
Handicap: Wheelchair Mobility, Wide Doors
Interior: All Window Treatments, Walk-In Closet(s), Permanent Attic Stairs, Walk-In Attic, Cat/Dog Free House, Smoke Detector(s), Monitored Alarm
Interior Equipment: Double Oven, Cooktop, Disposal, Dishwasher, Microwave, Refrigerator, Cable Wired
Living/ Dining Room: Separate Living Room, Separate Dining Room, Separate Den, Great Room, Eat-In Kitchen, Breakfast Bar, Pantry, Island In Kitchen
Lot: Some Trees, Level, Professionally Landscaped
Master Bath: Double Sinks, Separate Shower, Separate His/ Her Baths, Dressing Area, Smooth Ceiling, Tile Floor
Master Bedroom: Level 1,Walk-In Closet, Full Bath, Fireplace, Smooth Ceiling, Hardwood Floor
Parking/ Storage: Circular Drive, More than 3 Coverd Spaces, Storage Room(s), Workshop(s), Garage Door Opener(s), Side-Load Garage
Pool: In Ground
Swimming Pool: Yes
Total Rooms: 12
Water/ Sewer: Gas Water Heater,2+ Water Heaters, Public Water, Public Sewer
Room Sizes
Primary Bedroom: 30x23
Bedroom 2: 19x14
Bedroom 3: 19x14
Bedroom 4: 19x15
Dining Area: 20x14
Den/ Great Room: 30x23
Kitchen: 26x25
Breakfast Room: 13x8
Bonus Room: 35x27
Office: 15x15
Living room: 22x19
Listed By / Shown By
Listed By
Agency Name: Ware Jones, REALTORS
Shown By
Agent Name: Pat Goldstein
Agent Phone: (901) 606-2000
Agency Title: Crye-Leike Real Estate Services

Source: MAAR MLS
Estimate Your Payment
Estimated Payment
$ 3,649.99 per month $3,227.07 Principal & Interest $0.00 Property Tax (data not provided by mls) $422.92 Homeowner's InsuranceChange Payment Information

Pat Goldstein
Cell: (901) 606-2000
Email Me

Privacy Policy / DMCA Notice / ADA Accessibility


This site is hosted, designed and copyright
© 1994 - 2026 by
Delta Media Group, Inc. -- Patent Pending --
425 Sweetbrier Rd | MLS# 10222210
This single family home located at 425 Sweetbrier Rd, Memphis, TN 38120 is currently listed for sale with an asking price of $1,450,000. This property was built in 1987 and has 4 bedrooms and 5 full and 3 partial baths. Sweetbrier Rd is located in the River Oaks subdivision. Search River Oaks real estate on patgoldstein.crye-leike.com today.