
Pat Goldstein
REALTOR®, CRS, GREEN, GRI, MMDC, MRP, SRES, SRS, ABR, CPRES, CBS, CRA, Vice-President
(901) 606-2000
BEDS3
BATHS1 full
MLS#10228355
STATUSPending
PROPERTY TYPEResidential - Single Family
SUBDIVISIONN-A
NEIGHBORHOODFayette - South
Property Description
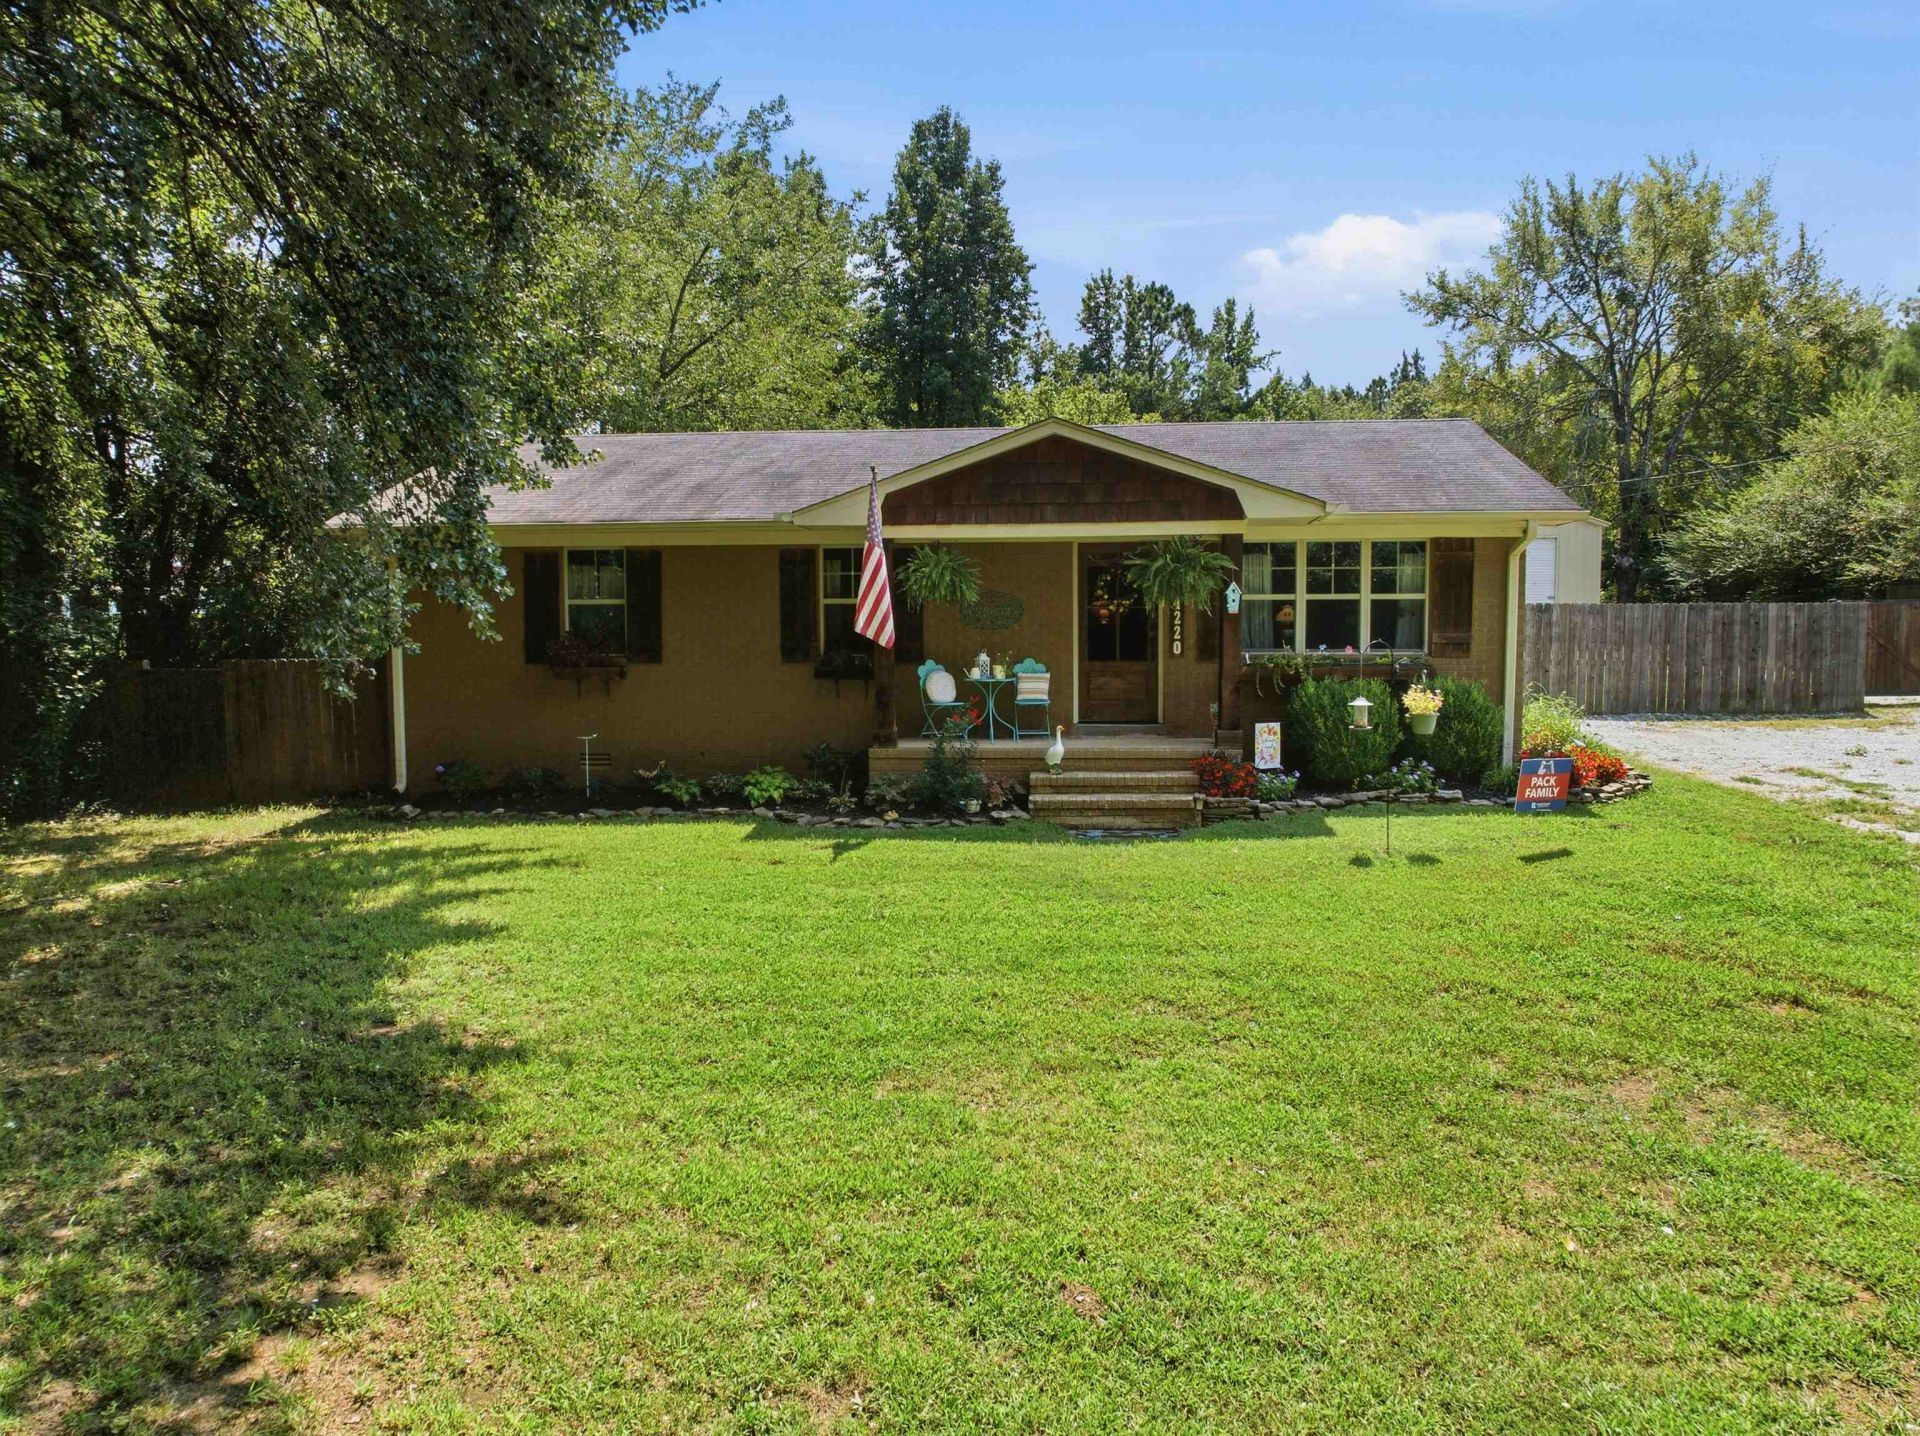
Peaceful country living awaits at this beautifully updated country cottage on just over an acre outside Moscow, TN! Enjoy a quiet, serene setting surrounded by mature trees and a beautiful wooded drive offering privacy and tranquility while still convenient to town. The home features all-new appliances, fresh landscaping, and thoughtful updates throughout. Outdoor living shines with a spacious covered porch and outdoor kitchen, perfect for grilling, entertaining, or relaxing in the peaceful surroundings. The approx. 600 sq. ft. shop offers parking, storage, hobby, equipment, or workshop space, plus an approx. 200 sq. ft. attached covered carport. With low property taxes, sitting on one acre, a large shop, outdoor kitchen, covered entertaining space, and beautiful country surroundings, 4220 Cowan Loop offers the peaceful Tennessee lifestyle so many buyers are searching for!
Property Features
Property Type: Residential - Single Family
Cooling: Ceiling Fan(s), Central
Fenced: Yes
Heating: Central, Propane Gas
Home Style: Ranch
Lot Size: 1.00 Acres
Year Built: 1970
Feature Descriptions
Bed and Bath: All Bedrooms Down, Primary Down
Days on Site: 17
Exterior: Gas Grill, Storage Building, Porch, On-Site Storage, Wood Fence, Storage, Outdoor Kitchen
Exterior/ Windows: Vinyl Siding
Floors/ Ceilings: Hardwood Throughout
Living/ Dining Room: Updated/Renovated Kitchen, Pantry, Washer/Dryer Connections
Lot: Some Trees, Level, Wood Fenced
Parking/ Storage: Driveway/Pad, Storage Room(s), Workshop(s), Front-Load Garage
Total Rooms: 5
Room Sizes
Primary Bedroom: 12x12
Bedroom 2: 12x10
Bedroom 3: 12x10
Kitchen: 14x12
Breakfast Room: 12x10
Living room: 16x12
Listed By / Shown By
Listed By
Agency Name: eXp Realty, LLC
Agency Phone: 888-519-5113
Shown By
Agent Name: Pat Goldstein
Agent Phone: (901) 606-2000
Agency Title: Crye-Leike Real Estate Services

Source: MAAR MLS
Estimate Your Payment
Estimated Payment
$ 755.17 per month $667.67 Principal & Interest $0.00 Property Tax (data not provided by mls) $87.50 Homeowner's InsuranceChange Payment Information

Pat Goldstein
Cell: (901) 606-2000
Email Me

Privacy Policy / DMCA Notice / ADA Accessibility


This site is hosted, designed and copyright
© 1994 - 2026 by
Delta Media Group, Inc. -- Patent Pending --
4220 Cowan Rd | MLS# 10228355
This single family home located at 4220 Cowan Rd, Moscow, TN 38057 is currently listed for sale with an asking price of $299,999. This property was built in 1970 and has 3 bedrooms and 1 full baths. Cowan Rd is located in the N-A subdivision. Search N-A real estate on patgoldstein.crye-leike.com today.