
Pat Goldstein
REALTOR®, CRS, GREEN, GRI, MMDC, MRP, SRES, SRS, ABR, CPRES, CBS, CRA, Vice-President
(901) 606-2000
BEDS3
BATHS2 full
MLS#10232404
STATUSActive
PROPERTY TYPEResidential - Single Family
SUBDIVISIONWOODMERE
NEIGHBORHOODMillington - West
Property Description
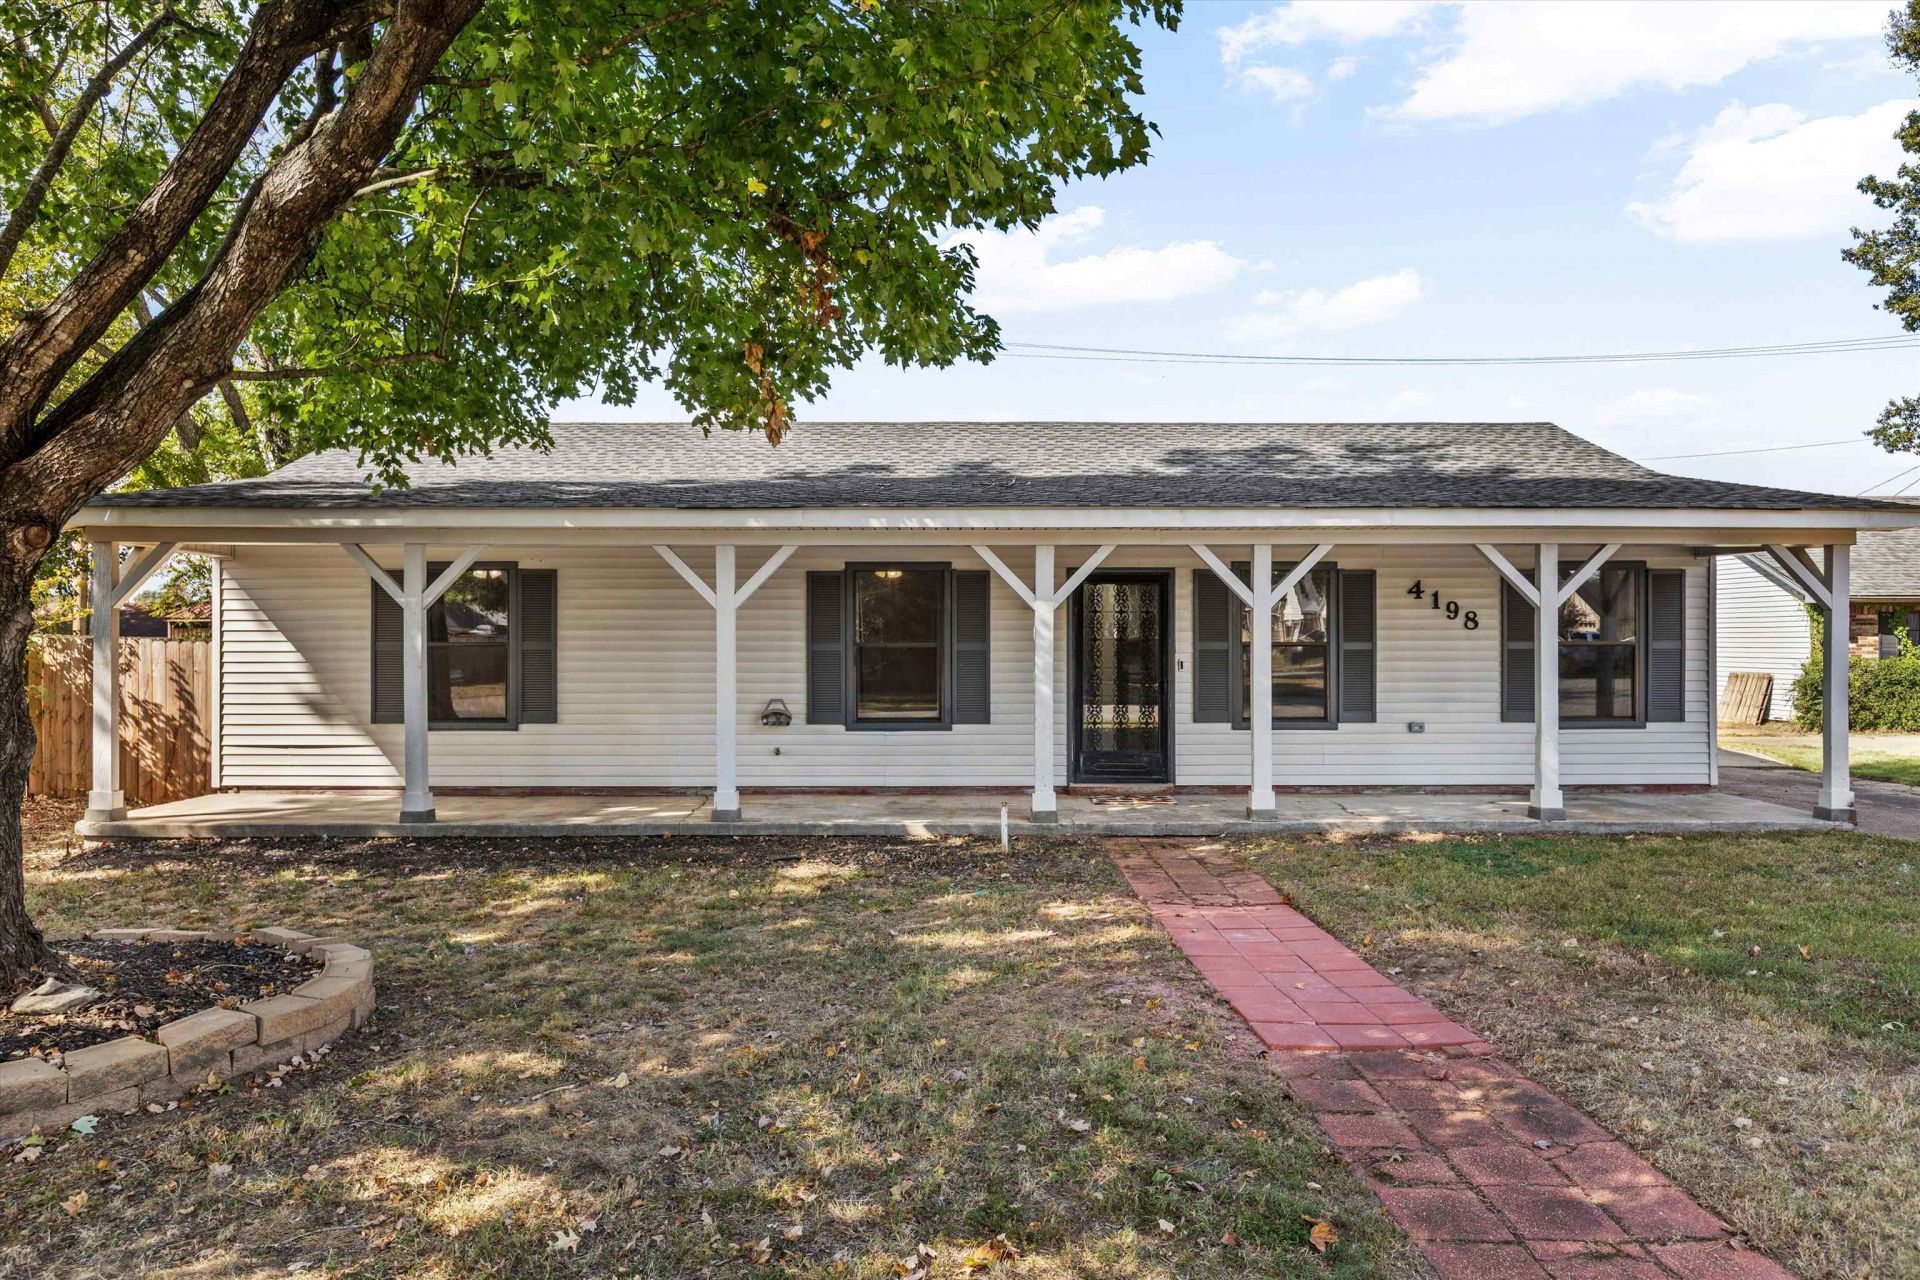
Welcome home to 4198 Eagles Hunt! This 3 bedroom, 2 bath home is tucked away at the back of a quiet neighborhood and is minutes from USA Stadium, Hwy 51, and 385! You will love slow mornings on the front porch, the friends & family entrance, the designated office space, 2 car garage, fenced backyard for kids to enjoy time outside, and a wired workshop (8x23)-perfect for the handyman or space for your hobbies! Recently updated and move in ready - you will find updated flooring througout the home, neutral colors, designer lighting, new roof, new hvac, new hot water tank, new windows, updated kitchen with quartz countertops & new appliances. Bathroom updates include, new vanities, new countertops, and new tile showers. Millington is known for its small town charm and amazing local amenities-great parks, playgrounds, farmers market, YMCA, a regional airport, US Navy base, great shopping & plenty of restaurants! Amazing house, amazing location-truly feels like home.
Property Features
Property Type: Residential - Single Family
Cooling: Ceiling Fan(s), Central
Fenced: Yes
Garage: 2 car attached
Heating: Central
Home Style: Traditional
Lot Size: 0.17 Acres
Roof Type: Composition Shingles
Year Built: 1983
Feature Descriptions
Additional Rooms: Laundry Closet, Office/Sewing Room, Attic, Storage Room
Bed and Bath: All Bedrooms Down, Primary Down, Renovated Bathroom
Days on Site: 14
Exterior: Wrought Iron Security Drs, Porch, Wood Fence, Storage, Sidewalks, Workshop
Exterior/ Windows: Vinyl Siding
Floors/ Ceilings: Wood Laminate Floors, Textured Ceiling,9 or more Ft. Ceiling
Interior: Walk-In Closet(s), Pull Down Attic Stairs
Interior Equipment: Range/Oven, Disposal, Dishwasher, Microwave
Living/ Dining Room: Great Room, Updated/Renovated Kitchen, Breakfast Bar, Separate Breakfast Room, Pantry, Island In Kitchen
Lot: Level, Wood Fenced
Master Bath: Vinyl/Luxury Vinyl Floor
Parking/ Storage: Driveway/Pad, Workshop(s), Garage Door Opener(s), Side-Load Garage
Total Rooms: 6
Water/ Sewer: Public Sewer, Public Water
Room Sizes
Primary Bedroom: 12x15
Bedroom 2: 10x13
Bedroom 3: 10x11
Den/ Great Room: 14x18
Kitchen: 10x11
Breakfast Room: 10x11
Office: 9x16
Listed By / Shown By
Listed By
Agency Name: Groome & Co.
Agency Phone: 901-465-7172
Shown By
Agent Name: Pat Goldstein
Agent Phone: (901) 606-2000
Agency Title: Crye-Leike Real Estate Services

Source: MAAR MLS
Estimate Your Payment
Estimated Payment
$ 654.48 per month $578.65 Principal & Interest $0.00 Property Tax (data not provided by mls) $75.83 Homeowner's InsuranceChange Payment Information

Pat Goldstein
Cell: (901) 606-2000
Email Me

Privacy Policy / DMCA Notice / ADA Accessibility


This site is hosted, designed and copyright
© 1994 - 2026 by
Delta Media Group, Inc. -- Patent Pending --
4198 Eagles Hunt Rd | MLS# 10232404
This single family home located at 4198 Eagles Hunt Rd, Millington, TN 38053 is currently listed for sale with an asking price of $259,999. This property was built in 1983 and has 3 bedrooms and 2 full baths. Eagles Hunt Rd is located in the WOODMERE subdivision. Search WOODMERE real estate on patgoldstein.crye-leike.com today.