
Pat Goldstein
REALTOR®, CRS, GREEN, GRI, MMDC, MRP, SRES, SRS, ABR, CPRES, CBS, CRA, Vice-President
(901) 606-2000
BEDS4
BATHS2 full
MLS#10233288
STATUSActive
PROPERTY TYPEResidential - Single Family
SUBDIVISIONWHITEHAVEN PARK 1ST ADD
NEIGHBORHOODWhitehaven-Graves
Property Description
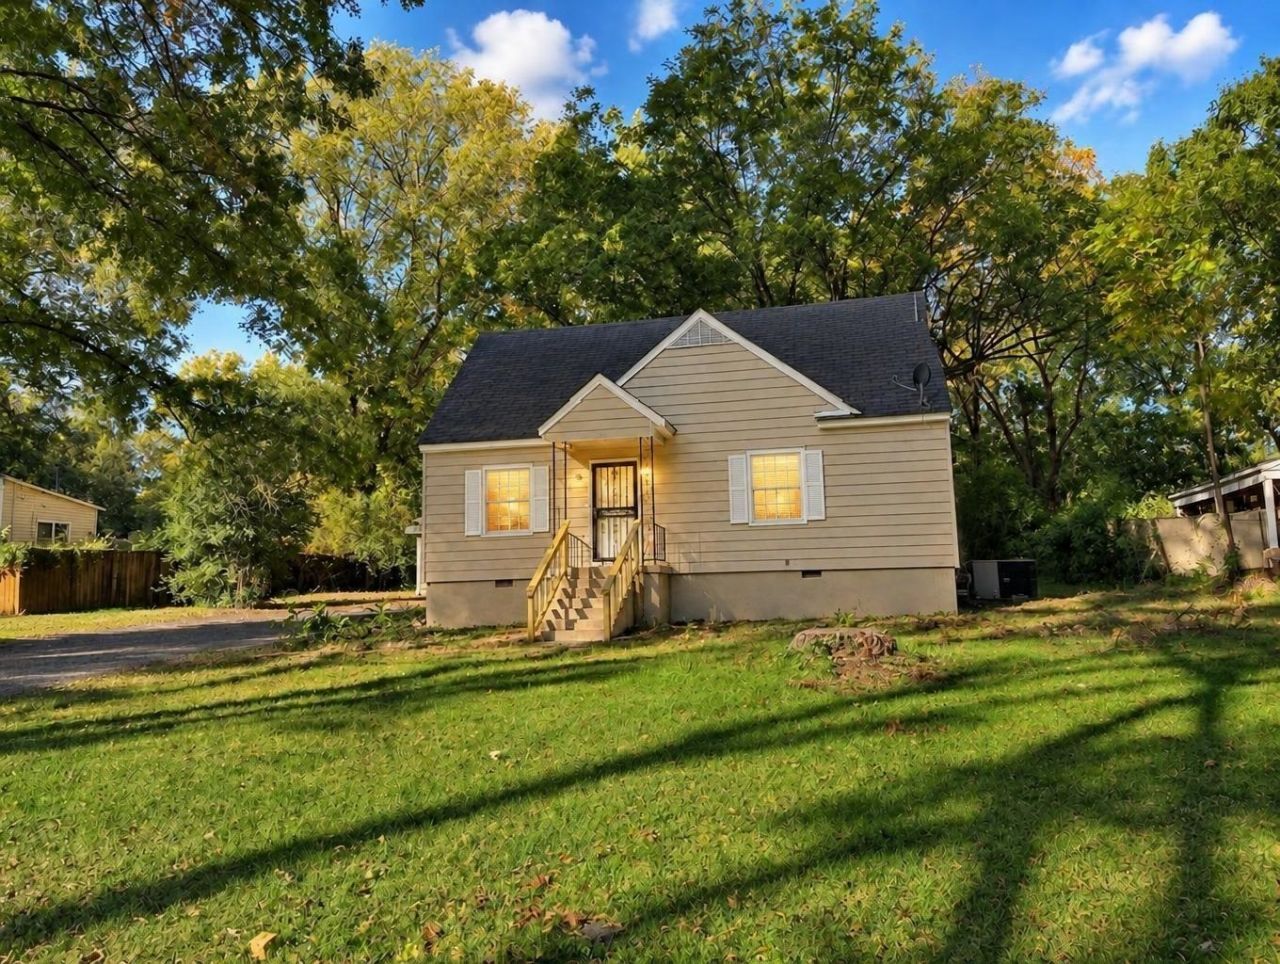
Wonderful home 4 bedroom 2 bathroom home in 38116 area that was just renovated and waiting for a new owner! Home has new interior paint, exterior siding repairs, new carpet upstairs, hardwood floors downstairs and on the stairs, plus large backyard. The HVAC unit was recently serviced and cleaned as well! Home has a nice floor plan plus large kitchen with painted cabinets, new hardware, plus bright sunroom/mudroom off the kitchen that provides additional storage. FHA/ VA/ Conventional offers welcome! Seller will consider helping with closing costs and providing a home warranty with an acceptable offer. ***As an added bonus---this home qualifies for special 100% financing incentives for owner occupant buyers through Pinnacle Bank***. Come make this house a home!
Property Features
Property Type: Residential - Single Family
Cooling: Central
Heating: Central
Home Style: Traditional
Lot Size: 0.46 Acres
Year Built: 1951
Feature Descriptions
Bed and Bath: Primary Down
Days on Site: 2
Exterior: Storage Building, Porch, Patio
Exterior/ Windows: Vinyl Siding
Floors/ Ceilings: Part Hardwood, Part Carpet, Tile
Living/ Dining Room: Pantry
Lot: Some Trees
Master Bath: Tile Floor
Parking/ Storage: Driveway/Pad
Total Rooms: 7
Room Sizes
Primary Bedroom: 11x10
Bedroom 2: 13x10
Bedroom 3: 13x11
Bedroom 4: 14x11
Dining Area: 11x10
Den/ Great Room: 17x12
Kitchen: 11x7
Listed By / Shown By
Listed By
Agency Name: Crye-Leike, Inc., REALTORS
Shown By
Agent Name: Pat Goldstein
Agent Phone: (901) 606-2000
Source: MAAR MLS
Estimate Your Payment
Estimated Payment
$ 402.51 per month $355.87 Principal & Interest $0.00 Property Tax (data not provided by mls) $46.64 Homeowner's InsuranceChange Payment Information

Pat Goldstein
Cell: (901) 606-2000
Email Me

Privacy Policy / DMCA Notice / ADA Accessibility


This site is hosted, designed and copyright
© 1994 - 2026 by
Delta Media Group, Inc. -- Patent Pending --
3985 Michael Rd | MLS# 10233288
This single family home located at 3985 Michael Rd, Memphis, TN 38116 is currently listed for sale by Crye-Leike, Inc., REALTORS, with an asking price of $159,900. This property was built in 1951 and has 4 bedrooms and 2 full baths. Michael Rd is located in the WHITEHAVEN PARK 1ST ADD subdivision. Search WHITEHAVEN PARK 1ST ADD real estate on patgoldstein.crye-leike.com today.