
Pat Goldstein
REALTOR®, CRS, GREEN, GRI, MMDC, MRP, SRES, SRS, ABR, CPRES, CBS, CRA, Vice-President
(901) 606-2000
BEDS4
BATHS2 full
SQUARE FEET1,830
MLS#4165459
STATUSActive
PROPERTY TYPEResidential - Single Family
SUBDIVISIONBrookfield
Property Description
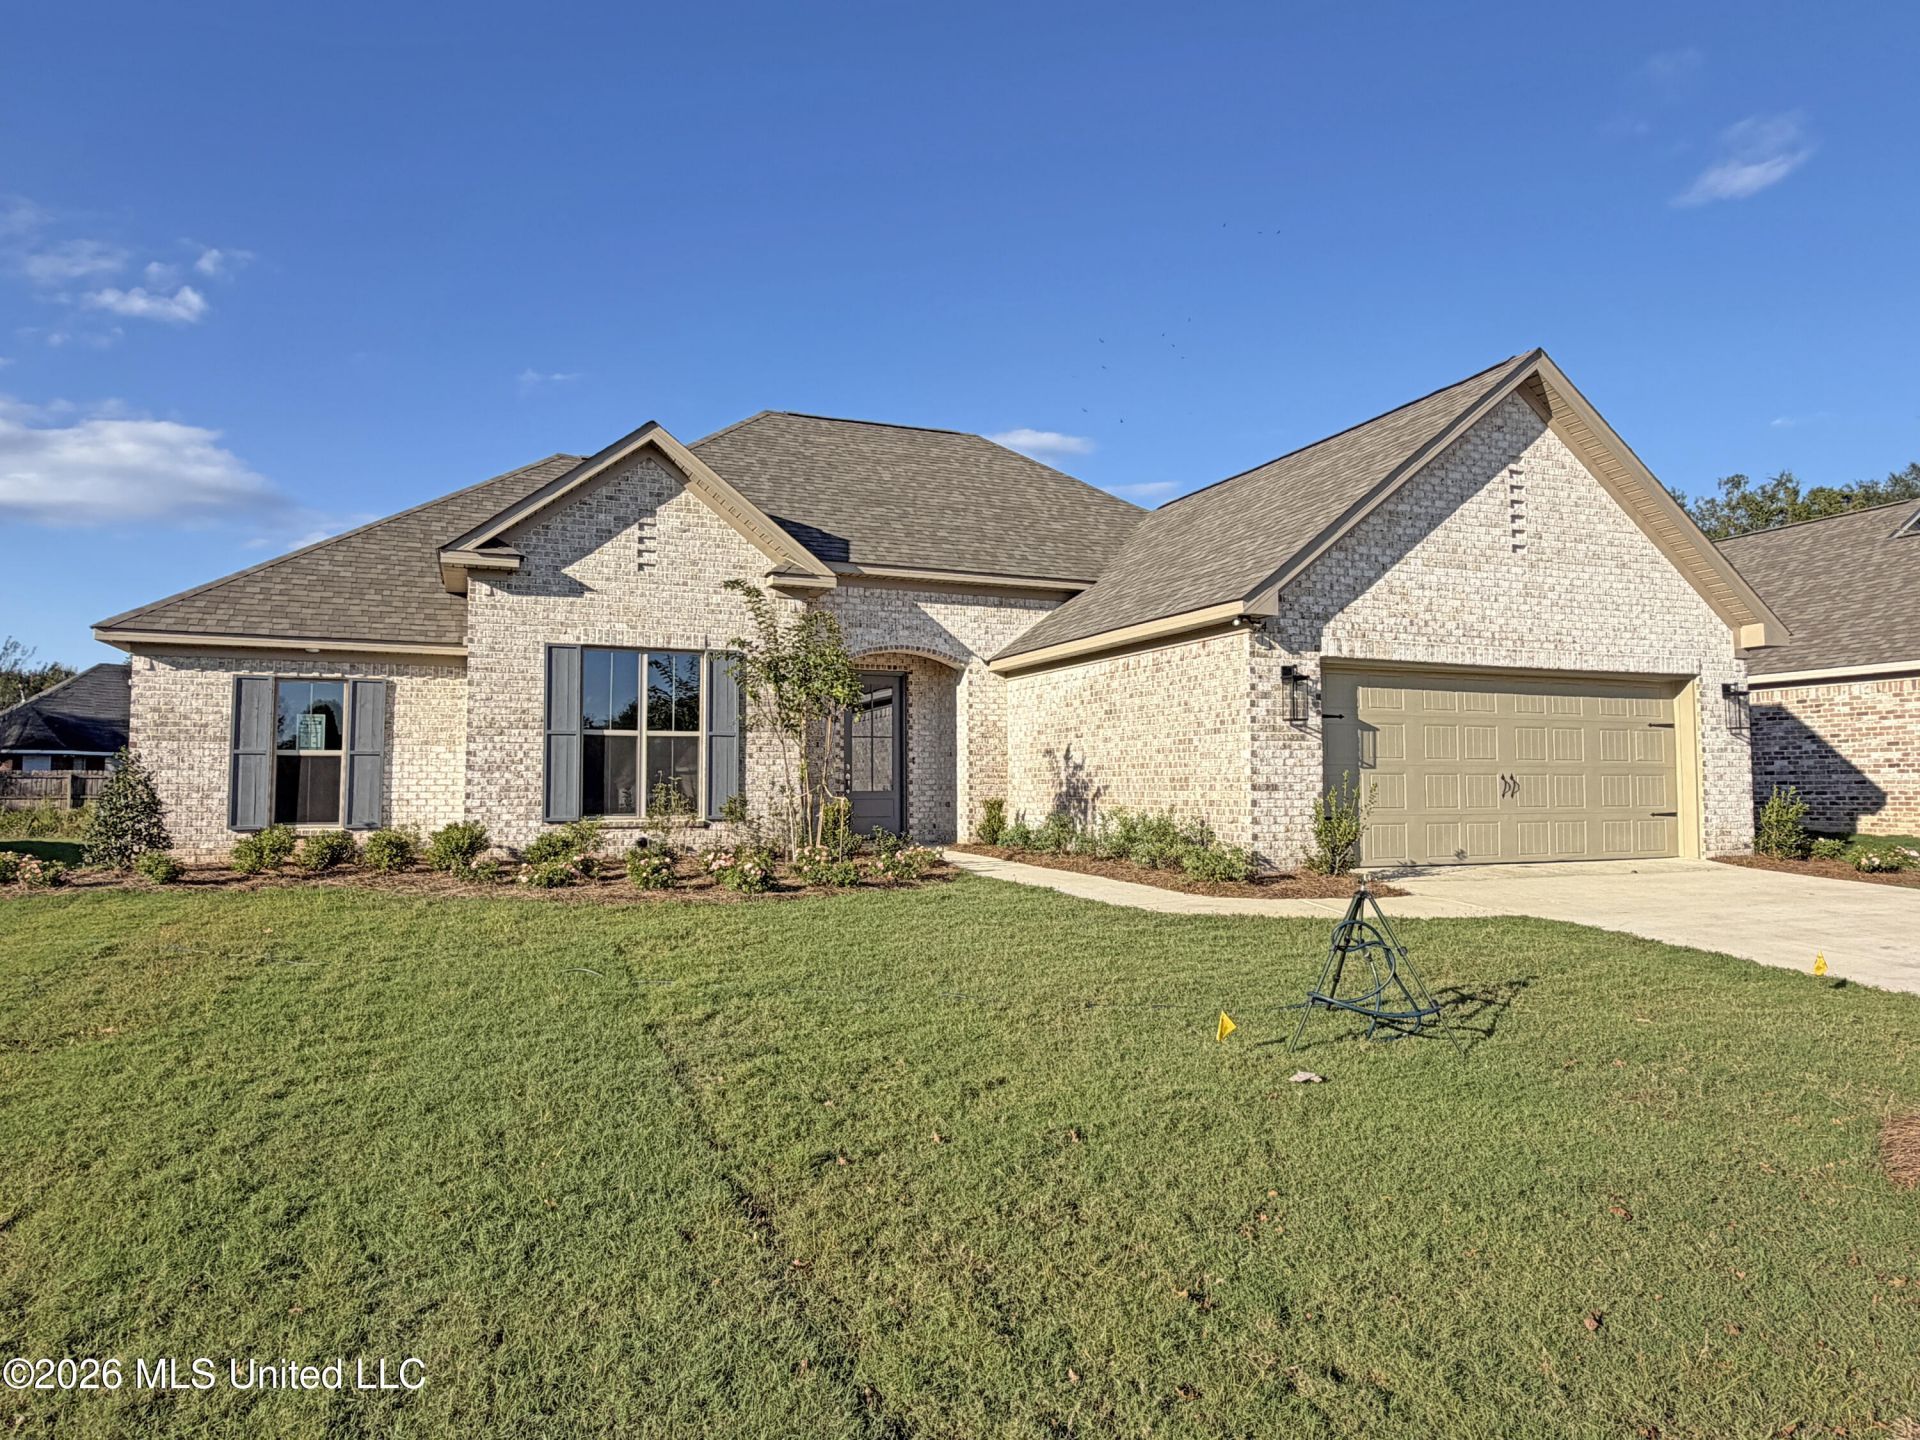
Welcome to 314 Brookfield Circle! ***HOME FOR THE HOLIDAYS PROMO! Builder will pay $7,500 toward closing costs/concessions PLUS provide a refrigerator, washer, and dryer -OR-buyer may choose $10,000 in builder-paid closing costs/concessions in lieu of the appliance package. Concessions may be used toward closing costs, an interest rate buydown, fencing, gutters, and/or window treatments. Must be under contract by 11/30/2026 and close by 12/30/2026.*** Discover the perfect blend of modern style, quality craftsmanship, and everyday comfort in this beautiful new construction home located in Brandon's newest community, Brookfield! Offering 4 bedrooms, 2 bathrooms, and approximately 1,830 square feet, this thoughtfully designed home is filled with beautiful finishes, functional spaces, and attention to detail throughout. Built by a local builder, this home features a desirable open, split-bedroom floor plan with tall ceilings, elegant crown molding, recessed LED lighting, and durable luxury vinyl plank flooring throughout. From the moment you step inside, you'll appreciate the bright, inviting atmosphere and spacious design. The living room is filled with natural light from large windows, while a sleek electric fireplace creates a stylish focal point. The seamless flow between the living, kitchen, and dining areas makes this home ideal for both comfortable everyday living and entertaining family and friends. The kitchen is sure to impress with beautiful custom-built, real wood cabinetry, quartz countertops, stainless steel appliances including a gas range, and an abundance of cabinet and counter space. Just off the kitchen, the dining area features a charming brick accent wall that adds warmth, texture, and character to the space. A convenient stop-and-drop area near the garage entrance provides the perfect spot to keep everyday essentials neatly organized. Privately situated on one side of the home, the spacious primary suite offers a relaxing retreat with a beautiful semi-vaulted ceiling that adds an extra touch of character. The ensuite bath features dual vanities, a large soaking tub, a separate tiled shower, and TWO walk-in closets! On the opposite side of the home, three additional bedrooms, each equipped with ceiling fans, offer comfortable accommodations. The spacious guest bathroom features dual vanities, built-in storage, and generous counter space. You'll also love the abundance of storage thoughtfully incorporated throughout the home! Step outside to the extended covered back patio, complete with a beautiful tongue-and-groove pine ceiling. Whether you're enjoying your morning coffee, unwinding after a long day, or hosting friends and family, this inviting outdoor space is the perfect place to relax. Additional features include a classic brick exterior, architectural shingle roof, low-maintenance vinyl/aluminum soffits and fascia, and an energy-efficient tankless water heater. Final finishing touches are underway, and this beautiful ho
Property Features
Property Type: Residential - Single Family
Garage: 2 car attached
Lot Size: 0.23 Acres
Roof Type: Architectural Shingles
Stories: 1.0
Taxes: $1,000
Year Built: 2026
Feature Descriptions
Days on Site: 19
Flooring: Luxury Vinyl
HOA Fee: $250/ Annually
Lot: Level, Rectangular Lot
Parcel#: Unassigned
Patio/Porch: Porch
Security: Smoke Detector(s)
Sewer: Public Sewer
Water: Public
Window: Insulated Windows
Local Schools
High School: Brandon
Middle School: Brandon
Elementary School: Brandon
Listed By / Shown By
Listed By
Agency Name: Southern Homes Real Estate
Shown By
Agent Name: Pat Goldstein
Agent Phone: (901) 606-2000
Agency Title: Crye-Leike Real Estate Services

Source: MLS United MLS
Estimate Your Payment
Estimated Payment
$ 984.25 per month $796.53 Principal & Interest $83.33 Property Tax $104.39 Homeowner's InsuranceChange Payment Information

Pat Goldstein
Cell: (901) 606-2000
Email Me

Information is deemed to be reliable but not guaranteed.© 2026 MLS United, LLC.
Privacy Policy / DMCA Notice / ADA Accessibility


This site is hosted, designed and copyright
© 1994 - 2026 by
Delta Media Group, Inc. -- Patent Pending --
314 Brookfield Circle | MLS# 4165459
This single family home located at 314 Brookfield Circle, Brandon, MS 39042 is currently listed for sale with an asking price of $357,900. This property was built in 2026 and has 4 bedrooms and 2 full baths with 1830 sq. ft. Brookfield Circle is located in the Brookfield subdivision. Search Brookfield real estate on patgoldstein.crye-leike.com today.