
Pat Goldstein
REALTOR®, CRS, GREEN, GRI, MMDC, MRP, SRES, SRS, ABR, CPRES, CBS, CRA, Vice-President
(901) 606-2000
BEDS2
BATHS3 full
MLS#10232141
STATUSActive
PROPERTY TYPEResidential - Single Family
SUBDIVISIONn-a
NEIGHBORHOODHardeman County
Property Description
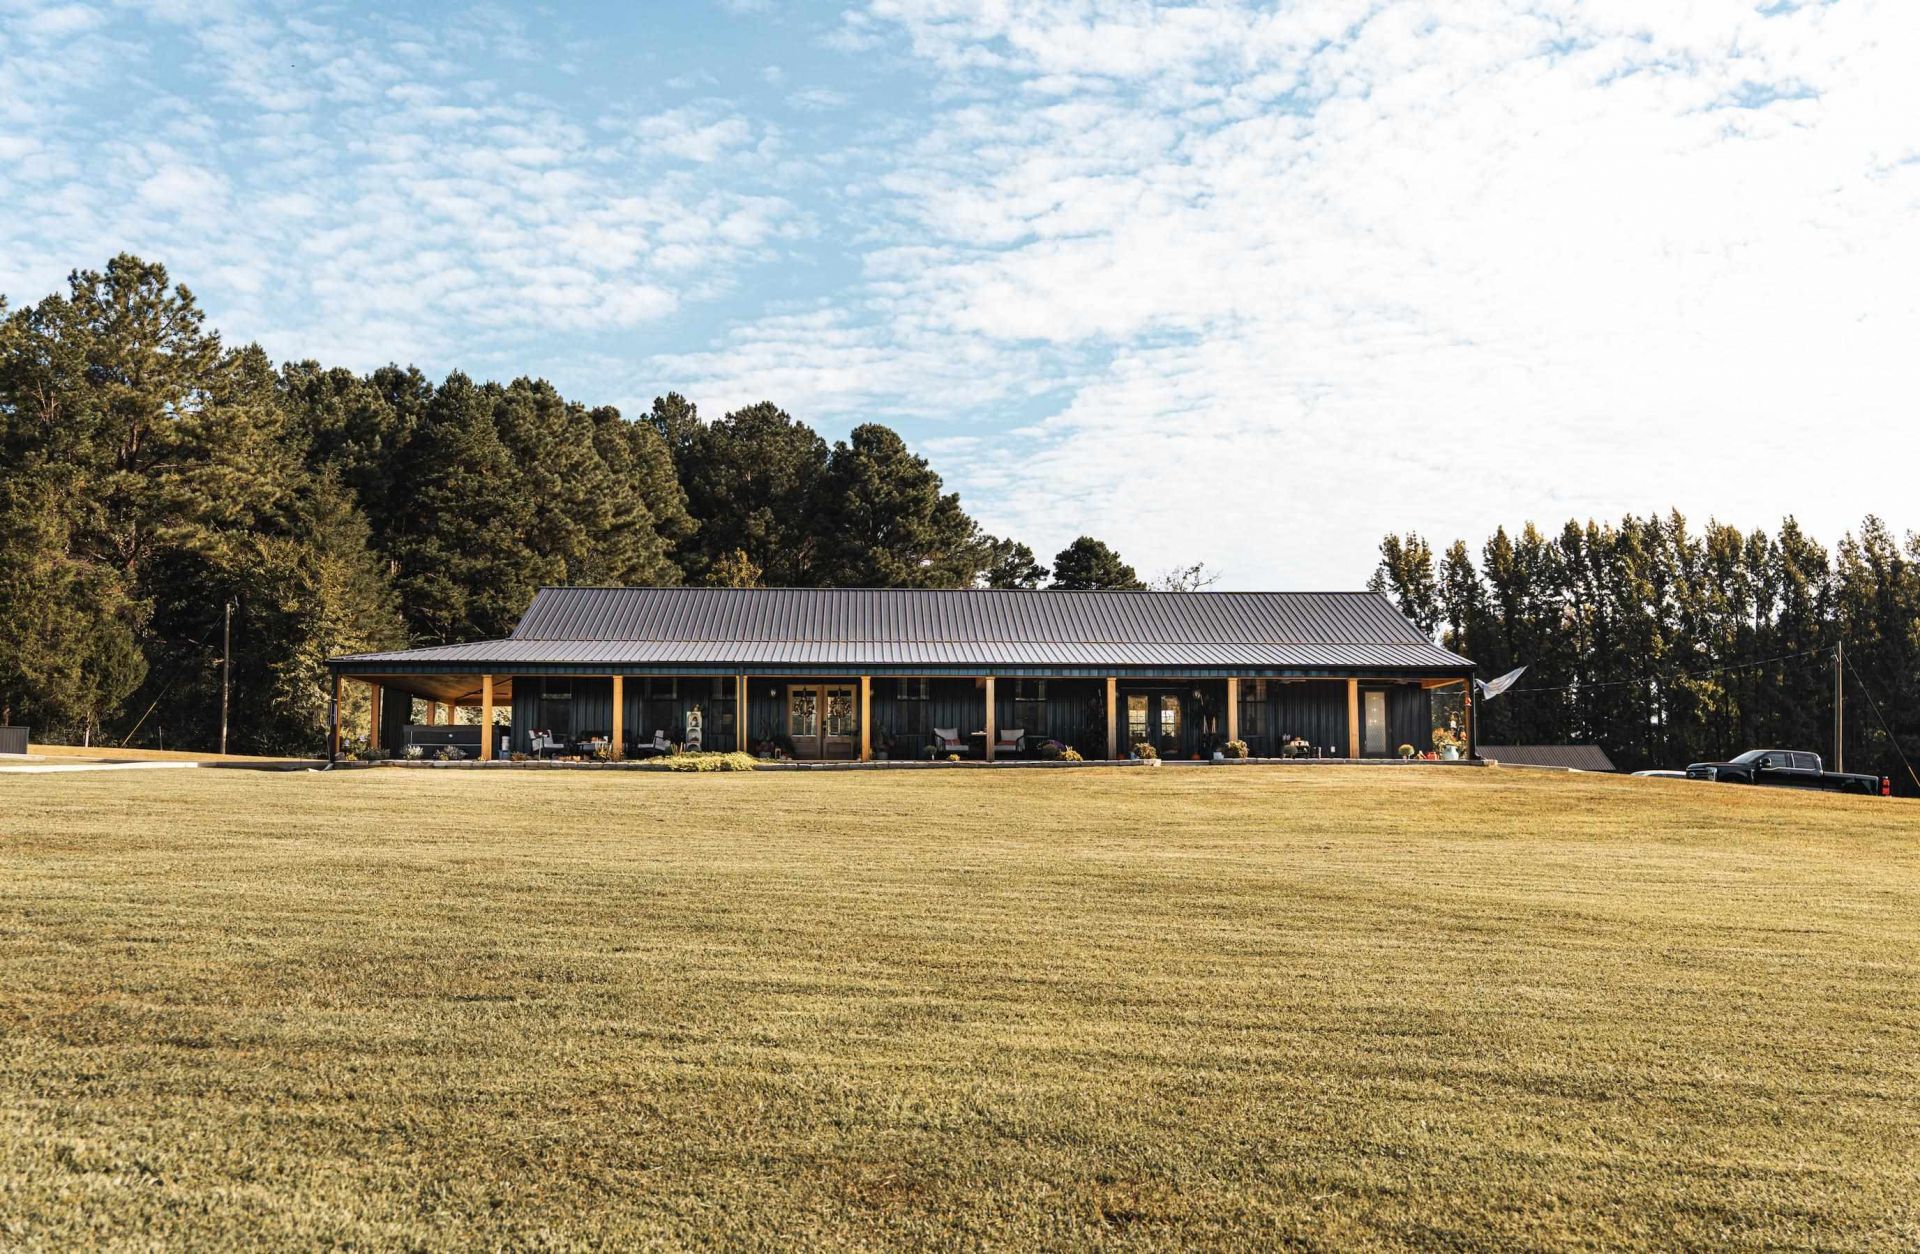
Welcome to the Chesnut Creek Farm. With two residences, a fully stocked lake, a large shop, and beautiful acreage, this Hardeman County property offers endless possibilities for a private homestead, family compound, or investment opportunity. Chesnut Creek Farm's main residence is a 2,400 square foot barndominium-style home featuring two bedrooms and three bathrooms. There is an office that can be converted to another bedroom. The home provides a spacious setting for everyday living while embracing the character and versatility of a barndominium. Adding more value is the 1,600 square foot guest house, which features six bunk beds, a primary bedroom, a kitchen, and two bathrooms. Currently operating as an Airbnb, the guest house provides an established opportunity for generating rental income. There is a 6 acre fully stocked lake, offering a beautiful setting for fishing, recreation and enjoying the outdoors. Also on the property is a 40x40 shop with a 15 ft. lean to.
Property Features
Property Type: Residential - Single Family
Cooling: Central
Heating: Electric
Home Style: Barndominium
Lot Size: 28.41 Acres
Year Built: 2024
Feature Descriptions
Bed and Bath: Full Bath Down
Days on Site: 21
Exterior: Gas Grill, Storage Building, Porch
Exterior/ Windows: Aluminum/Steel Siding
Floors/ Ceilings: Concrete Floor,9 or more Ft. Ceiling
Living/ Dining Room: LR/DR Combination, Pantry, Washer/Dryer Connections
Lot: Lake/Pond on Property, Water View
Parking/ Storage: Driveway/Pad
Pool: Above Ground
Swimming Pool: Yes
Total Rooms: 0
Room Sizes
Primary Bedroom: n/a
Living room: n/a
Listed By / Shown By
Listed By
Agency Name: Small Town Hunting Properties
Agency Phone: 901-910-1809
Shown By
Agent Name: Pat Goldstein
Agent Phone: (901) 606-2000
Agency Title: Crye-Leike Real Estate Services

Source: MAAR MLS
Estimate Your Payment
Estimated Payment
$ 2,076.72 per month $1,836.09 Principal & Interest $0.00 Property Tax (data not provided by mls) $240.63 Homeowner's InsuranceChange Payment Information

Pat Goldstein
Cell: (901) 606-2000
Email Me

Privacy Policy / DMCA Notice / ADA Accessibility


This site is hosted, designed and copyright
© 1994 - 2026 by
Delta Media Group, Inc. -- Patent Pending --
220 Front Rd | MLS# 10232141
This single family home located at 220 Front Rd, Toone, TN 38381 is currently listed for sale with an asking price of $825,000. This property was built in 2024 and has 2 bedrooms and 3 full baths. Front Rd is located in the n-a subdivision. Search N-a real estate on patgoldstein.crye-leike.com today.