
Pat Goldstein
REALTOR®, CRS, GREEN, GRI, MMDC, MRP, SRES, SRS, ABR, CPRES, CBS, CRA, Vice-President
(901) 606-2000
BEDS6
BATHS4 full
MLS#10229036
STATUSActive
PROPERTY TYPEResidential - Single Family
SUBDIVISION00
NEIGHBORHOODLauderdale County
Property Description
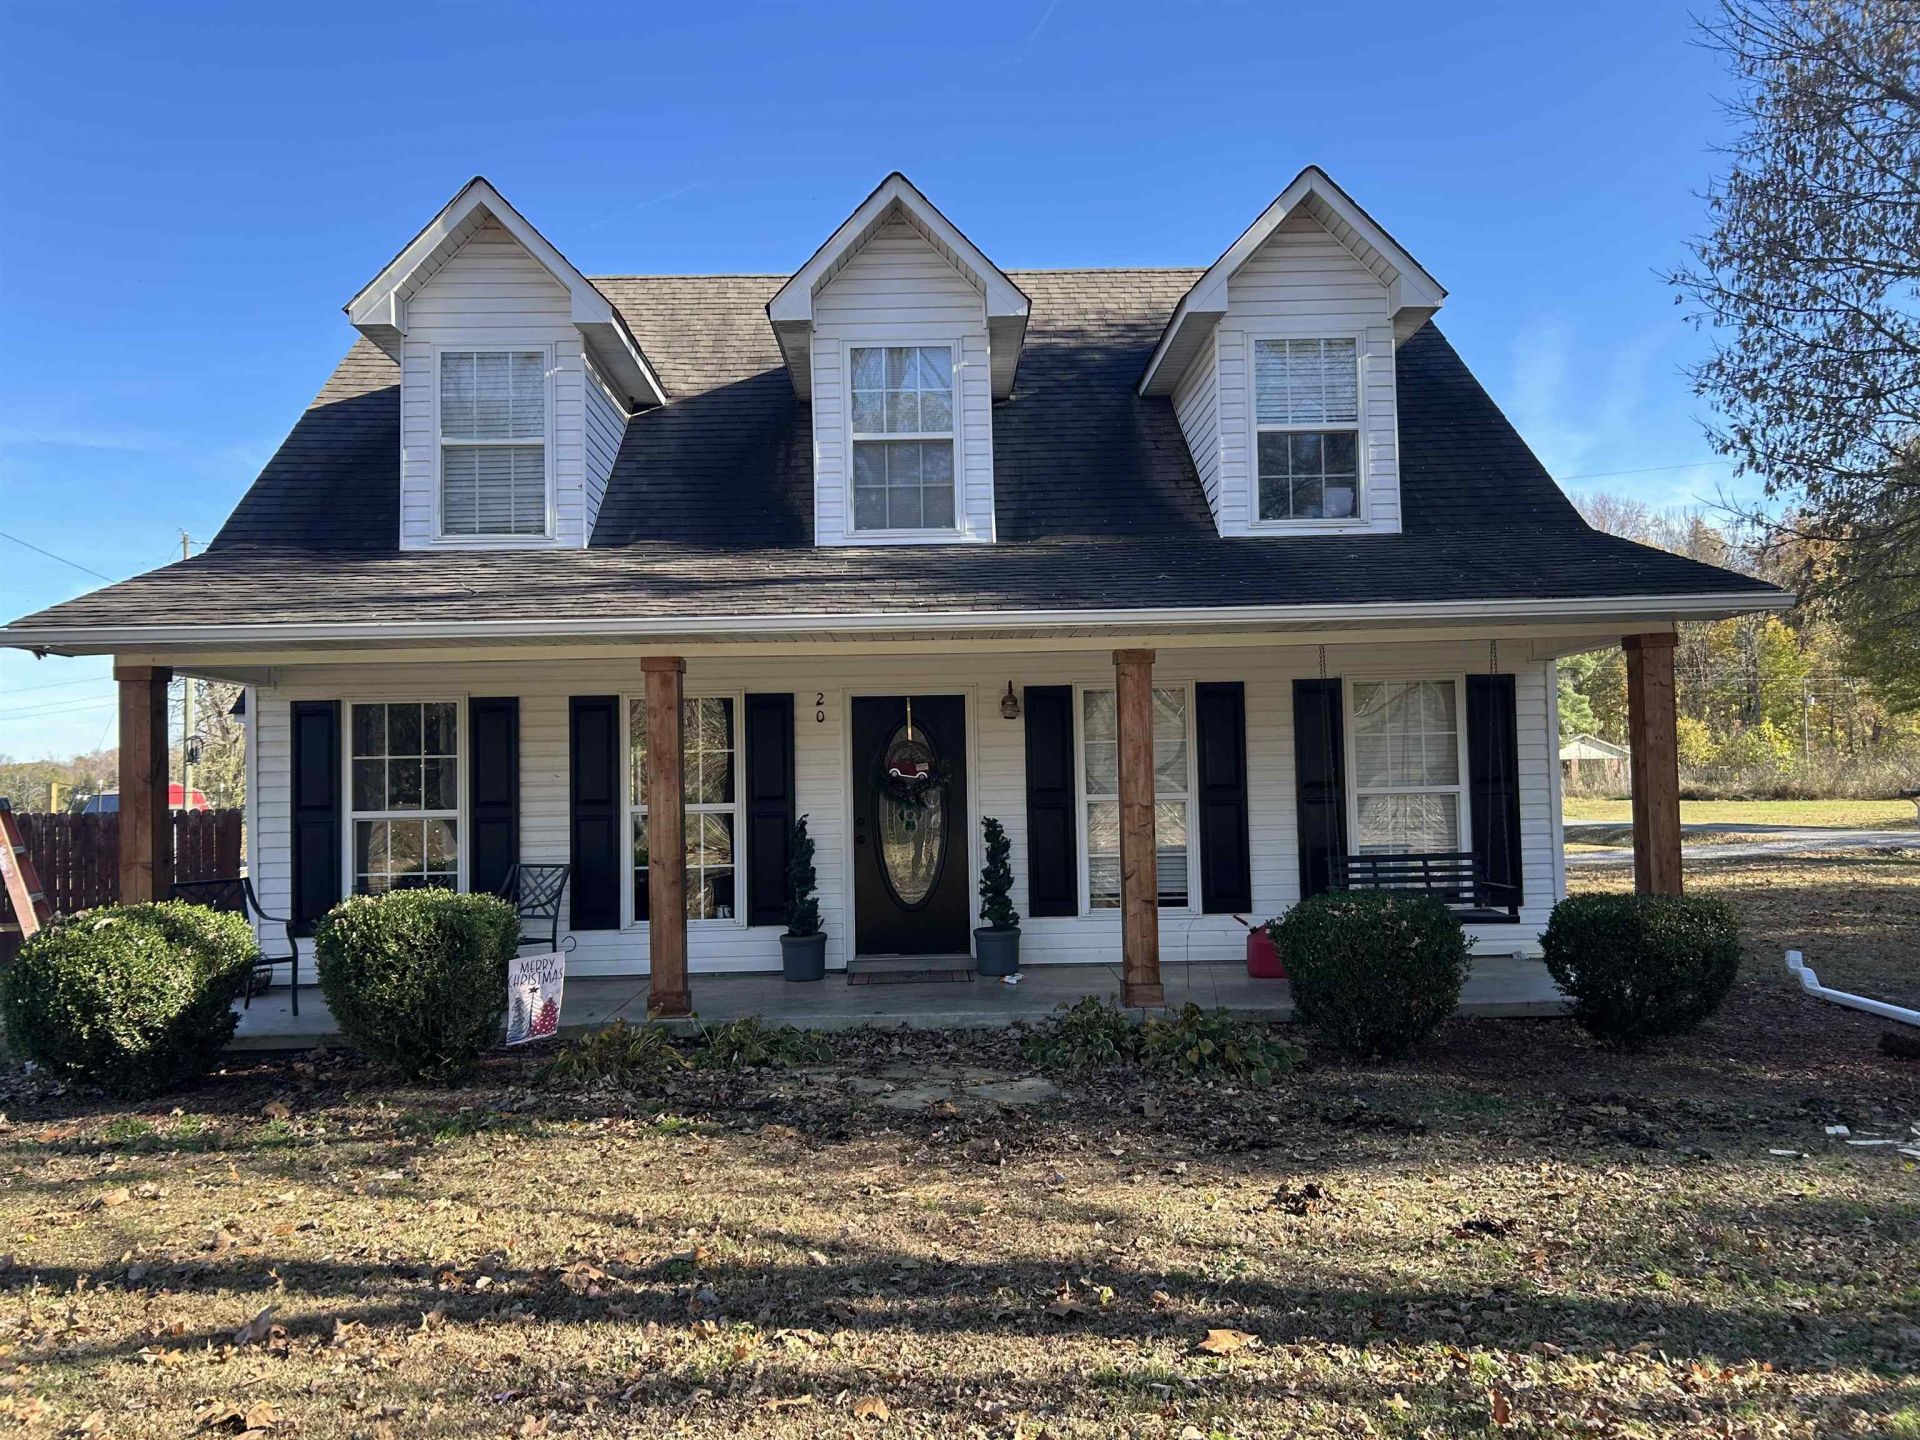
This beautiful 6-bedroom, 4 bath home with abundant storage is located on a peaceful 1.31 acres in a highly sought-after road in Lauderdale County. The spacious open-concept floor plan contains a large living room, kitchen and dining area-perfect for entertaining and gatherings. The primary suite gives plenty of privacy and features two walk-in closets and a large ensuite bathroom containing a separate shower and jacuzzi tub. In 2022 a newly finished upstairs added 2 large bedrooms with walk in closets and a shared bathroom. Additional storage is available off these two bedrooms along with attic space. One great feature is a spacious laundry room equipped with hookups for utility sink, washer and dryer along with existing shower. New flooring was added in June of 2026 to the kitchen, laundry, and 3 bedrooms downstairs along with a new tankless water heater. Don't miss this opportunity with plenty of space and room to spread out in Halls school district.
Property Features
Property Type: Residential - Single Family
Cooling: Central
Heating: Central
Home Style: Traditional
Year Built: 2004
Feature Descriptions
Bed and Bath: 1 or More BR Down
Days on Site: 11
Exterior: Porch, Patio
Exterior/ Windows: Vinyl Siding
Floors/ Ceilings: Wood Laminate Floors, Tile
Living/ Dining Room: Separate Living Room, Eat-In Kitchen
Lot: Level
Parking/ Storage: Driveway/Pad
Total Rooms: 15
Room Sizes
Primary Bedroom: 14x15
Dining Area: 12x11
Den/ Great Room: 12x11
Living room: 16x15
Listed By / Shown By
Listed By
Agency Name: Lankford Realty Co.
Agency Phone: 731-635-5511
Shown By
Agent Name: Pat Goldstein
Agent Phone: (901) 606-2000
Agency Title: Crye-Leike Real Estate Services

Source: MAAR MLS
Estimate Your Payment
Estimated Payment
$ 818.10 per month $723.31 Principal & Interest $0.00 Property Tax (data not provided by mls) $94.79 Homeowner's InsuranceChange Payment Information

Pat Goldstein
Cell: (901) 606-2000
Email Me

Privacy Policy / DMCA Notice / ADA Accessibility


This site is hosted, designed and copyright
© 1994 - 2026 by
Delta Media Group, Inc. -- Patent Pending --
20 Pennington Rd | MLS# 10229036
This single family home located at 20 Pennington Rd, Halls, TN 38037 is currently listed for sale with an asking price of $325,000. This property was built in 2004 and has 6 bedrooms and 4 full baths. Pennington Rd is located in the 00 subdivision. Search 00 real estate on patgoldstein.crye-leike.com today.