
Pat Goldstein
REALTOR®, CRS, GREEN, GRI, MMDC, MRP, SRES, SRS, ABR, CPRES, CBS, CRA, Vice-President
(901) 606-2000
BEDS3
BATHS2 full
MLS#10232862
STATUSActive
PROPERTY TYPEResidential - Single Family
SUBDIVISIONCOLONIAL ACRES
NEIGHBORHOODSea Isle-Park
Property Description
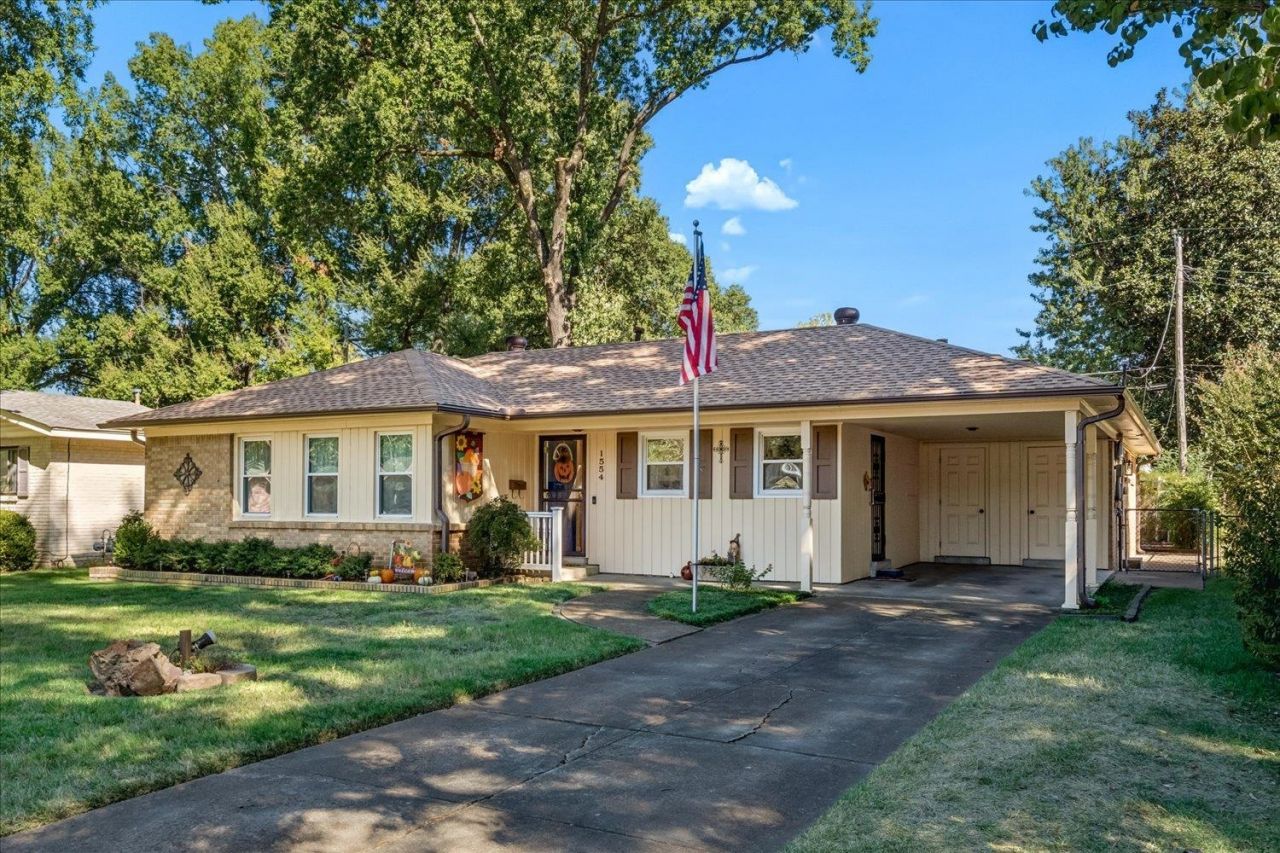
Hurry to see this well-loved and meticulously maintained home. Same owner for almost 50 years! Spacious 3-Bedroom/2-Bath home features enormous Great Room with pretty whitewashed brick fireplace (gas log or wood burning) handsome built-in shelves and adjustable indirect lighting. Wonderful Screen Porch and fully-fenced back yard with wired shop/storage and working gas grill. Completely renovated Kitchen (2021) with quartz countertops and all appliances. Hardwood floors in bedrooms; No carpet anywhere! Big closets. Both baths completely renovated too! Double-pane replacement windows thru-out. All window treatments will remain. Carport with double storage room. Ring cameras remain. SPECIAL FINANCING: 2-1 Buydown Provided by Seller through by Orion Credit Union! Call for details. This one is really special!
Property Features
Property Type: Residential - Single Family
Cooling: 220 Wiring, Attic Fan, Central
Fenced: Yes
Fireplaces: 1
Heating: Central, Gas
Home Style: Ranch, Traditional
Lot Size: 0.18 Acres
Roof Type: Composition Shingles
Year Built: 1957
Feature Descriptions
Additional Rooms: Laundry Closet, Entry Hall, Attic, Other (See Remarks)
Bed and Bath: All Bedrooms Down, Primary Down, Renovated Bathroom
Days on Site: 1
Exterior: Wrought Iron Security Drs, Gas Grill, Storage Building, Screen Porch, Wood Fence, Chain Fence, Sidewalks, Workshop, Pet Washing Station
Exterior/ Windows: Brick Veneer, Double Pane Window(s), Vinyl Windows
Fireplace: Masonry, In Den/Great Room, Gas Logs, Ash Cleanout
Flood Insurance Required: No
Floors/ Ceilings: Part Hardwood, Tile, Vinyl/Luxury Vinyl Floor, Smooth Ceiling
Interior: All Window Treatments, Pull Down Attic Stairs, Cat/Dog Free House, Vent Hood/Exhaust Fan
Interior Equipment: Range/Oven, Self Cleaning Oven, Disposal, Dishwasher, Microwave, Refrigerator, Washer, Dryer, Cable Wired
Living/ Dining Room: Separate Den, LR/DR Combination, Updated/Renovated Kitchen, Pantry, W/D Connection in Kitchen
Lot: Some Trees, Level, Landscaped, Wood Fenced, Chain Fenced
Master Bath: Tile Floor
Parking/ Storage: Storage Room(s), Workshop(s)
Total Rooms: 6
Water/ Sewer: Gas Water Heater, Public Sewer, Public Water
Room Sizes
Primary Bedroom: 12x11
Bedroom 2: 11x10
Bedroom 3: 11x9
Dining Area: 22x12
Den/ Great Room: 25x17
Kitchen: 13x8
Listed By / Shown By
Listed By
Agency Name: Crye-Leike, Inc., REALTORS
Shown By
Agent Name: Pat Goldstein
Agent Phone: (901) 606-2000
Source: MAAR MLS
Estimate Your Payment
Estimated Payment
$ 616.72 per month $545.26 Principal & Interest $0.00 Property Tax (data not provided by mls) $71.46 Homeowner's InsuranceChange Payment Information

Pat Goldstein
Cell: (901) 606-2000
Email Me

Privacy Policy / DMCA Notice / ADA Accessibility


This site is hosted, designed and copyright
© 1994 - 2026 by
Delta Media Group, Inc. -- Patent Pending --
1554 Cranford Rd | MLS# 10232862
This single family home located at 1554 Cranford Rd, Memphis, TN 38117 is currently listed for sale by Crye-Leike, Inc., REALTORS, with an asking price of $245,000. This property was built in 1957 and has 3 bedrooms and 2 full baths. Cranford Rd is located in the COLONIAL ACRES subdivision. Search COLONIAL ACRES real estate on patgoldstein.crye-leike.com today.