Sign up to get new listings emailed daily! JOIN SIGN IN
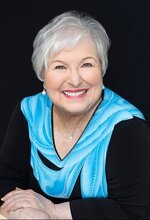
Pat Goldstein
REALTOR®, CRS, GREEN, GRI, MMDC, MRP, SRES, SRS, ABR, CPRES, CBS, CRA, Vice-President
(901) 606-2000

155 RALEIGH-LAGRANGE DR, Unicorp/Rossville, TN 38066

Sold: $312,000
Sold on: Aug 28th, 2026
Sold: $312,000
Sold on: Aug 28th, 2026
BEDS3 BATHS2 full 1 partial MLS#10211672
STATUSClosed PROPERTY TYPEResidential - Single Family


Property Description

Welcome to 155 Raleigh-Lagrange. Nestled on 4.09 acres, this charming log cabin with a detached two-car garage inspires all who seek a simpler way of life. A front porch that spans the width of the house invites evenings on a porch swing or rocking chairs, while an oversized back deck overlooks woods where deer and turkey graze. The cozy, hand-crafted log home features an eat-in kitchen with an island and newer energy-saving windows. Three bedrooms and 2.5 bathrooms include a main-level master bedroom suite. Mostly fenced acreage includes a livestock and horse-stalls lean-to with roof that can be enclosed or expanded for larger animals. Wolf River kayaking and fishing, Rossvilleâ??s historic town square, and walking trails are nearby; Collierville shopping and I-385 to Memphis are within easy reach. This storybook retreat blends rustic charm with modern convenience, log home warmth, private refuge, and small-town living, creating a lifetime of cherished memories.

Property Features

Cooling: Central
Days on Market: 246
Heating: Central
Lot Size: 4.09 Acres
Roof Type: Composition Shingles
Year Built: 1988

Feature Descriptions

Bed and Bath: Primary Down, Full Bath Down
Exterior: Porch, Other (See REMARKS)
Exterior/ Windows: Log Home, Vinyl Windows
Floors/ Ceilings: Wood Laminate Floors
Living/ Dining Room: Eat-In Kitchen, Island In Kitchen, Separate Living Room
Lot: Other (See Remarks), Some Trees, Wooded
Master Bath: Double Sinks, Separate Shower, Tile Floor
Master Bedroom: Full Bath, Level 1
Total Rooms: 5
Water/ Sewer: Septic Tank

Room Sizes

Primary Bedroom: 12x16
Bedroom 2: 15x19
Bedroom 3: 12x19
Dining Area: 8x11
Den/ Great Room: 0
Kitchen: 11x18
Living room: 13x19

Listed By / Sold By

Listed By

Agency Name: Bryan Realty Group

Shown By

Agent Name: Pat Goldstein
Agent Phone: (901) 606-2000
Agency Title: Crye-Leike Real Estate Services

Sold By

Agency Name: REMAX Experts
Agency Phone: 901-685-6000
Agent Name: Ginny Tibbels

Disclaimer: All information deemed reliable but not guaranteed. All properties are subject to prior sale, change or withdrawal. Neither listing broker(s) or information provider(s) shall be responsible for any typographical errors, misinformation, misprints and shall be held totally harmless. Listing(s) information is provided for consumers personal, non-commercial use and may not be used for any purpose other than to identify prospective properties consumers may be interested in purchasing. Information on this site was last updated 08/30/2026. The listing information on this page last changed on 08/30/2026. The data relating to real estate for sale on this website comes in part from the Internet Data Exchange program of Delta Media Group MLS (last updated Sun 08/30/2026 12:02:48 AM EST) or MAAR MLS (last updated Sat 08/29/2026 11:57:33 PM EST) or MLS United (last updated Sat 08/29/2026 11:56:12 PM EST). Real estate listings held by brokerage firms other than Crye-Leike Real Estate Services may be marked with the Internet Data Exchange logo and detailed information about those properties will include the name of the listing broker(s) when required by the MLS. All rights reserved.
Privacy Policy / DMCA Notice / ADA Accessibility

Login to My Homefinder