
Pat Goldstein
REALTOR®, CRS, GREEN, GRI, MMDC, MRP, SRES, SRS, ABR, CPRES, CBS, CRA, Vice-President
(901) 606-2000
BEDS3
BATHS2 full
SQUARE FEET1,625
MLS#4143008
STATUSPending
PROPERTY TYPEResidential - Single Family
SUBDIVISIONHigh Point
Property Description
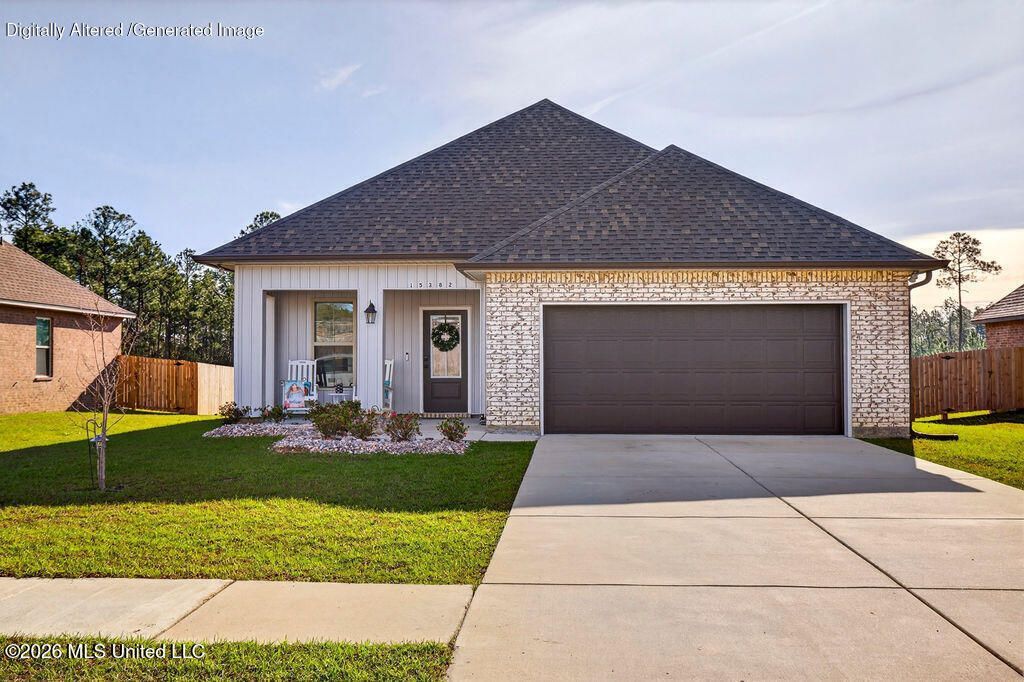
Seller will contribute up to 10K in closing cost. This 2 year new DSLD, Frazier floor plan is a 3 bedroom and 2 full bath. All appliances to include the washer, dryer and TV's! Lots of upgrades to include crown molding, under-mount kitchen cabinet lighting, tiled back splash in kitchen, pendent lights over kitchen island, all home surge protector, framed bathroom mirrors, and plenty of attic storage. See pictures for list of more upgrades. Owners pride truly shows with this one as home is in immaculate condition and move in ready. Truly a must see! Imagine sitting on that screened in back porch, sipping your beverage and watching nature in this private back yard with plenty of room for pets or kids! Very quiet neighborhood, with sidewalks and underground utilities. No flood zone. Home is eligible for USDA loan!
Property Features
Property Type: Residential - Single Family
Fenced: Yes
Garage: 2
Lot Size: 0.21 Acres
Roof Type: Architectural Shingles
Stories: 1.0
Taxes: $1,409
Year Built: 2024
Feature Descriptions
Days on Site: 118
Flooring: Ceramic Tile, Carpet
HOA Fee: $200/ Semi-Annually
Lot: Level, Landscaped, Corners Marked, Fenced, Interior Lot
Lot Dimensions: 70x130
Parcel#: 0806-21-060.039
Patio/Porch: Covered, Front Porch
Security: Carbon Monoxide Detector(s), Smoke Detector(s)
Sewer: Public Sewer
Water: Public
Window: Low-Emissivity Windows, Screens, Blinds
Local Schools
High School: Harrison Central
Middle School: North Gulfport
Elementary School: Lyman
Listed By / Shown By
Listed By
Agency Name: Foretich Real Estate, LLC
Shown By
Agent Name: Pat Goldstein
Agent Phone: (901) 606-2000
Agency Title: Crye-Leike Real Estate Services

Source: MLS United MLS
Estimate Your Payment
Estimated Payment
$ 792.04 per month $596.45 Principal & Interest $117.42 Property Tax $78.17 Homeowner's InsuranceChange Payment Information

Pat Goldstein
Cell: (901) 606-2000
Email Me

Information is deemed to be reliable but not guaranteed.© 2026 MLS United, LLC.
Privacy Policy / DMCA Notice / ADA Accessibility


This site is hosted, designed and copyright
© 1994 - 2026 by
Delta Media Group, Inc. -- Patent Pending --
15382 High Point Drive | MLS# 4143008
This single family home located at 15382 High Point Drive, Gulfport, MS 39503 is currently listed for sale with an asking price of $268,000. This property was built in 2024 and has 3 bedrooms and 2 full baths with 1625 sq. ft. High Point Drive is located in the High Point subdivision. Search High Point real estate on patgoldstein.crye-leike.com today.