
Pat Goldstein
REALTOR®, CRS, GREEN, GRI, MMDC, MRP, SRES, SRS, ABR, CPRES, CBS, CRA, Vice-President
(901) 606-2000
BEDS5
BATHS3 full
MLS#10232335
STATUSActive
PROPERTY TYPEResidential - Single Family
SUBDIVISIONPINE ACRES ESTATE
NEIGHBORHOODFisherville - West
Property Description
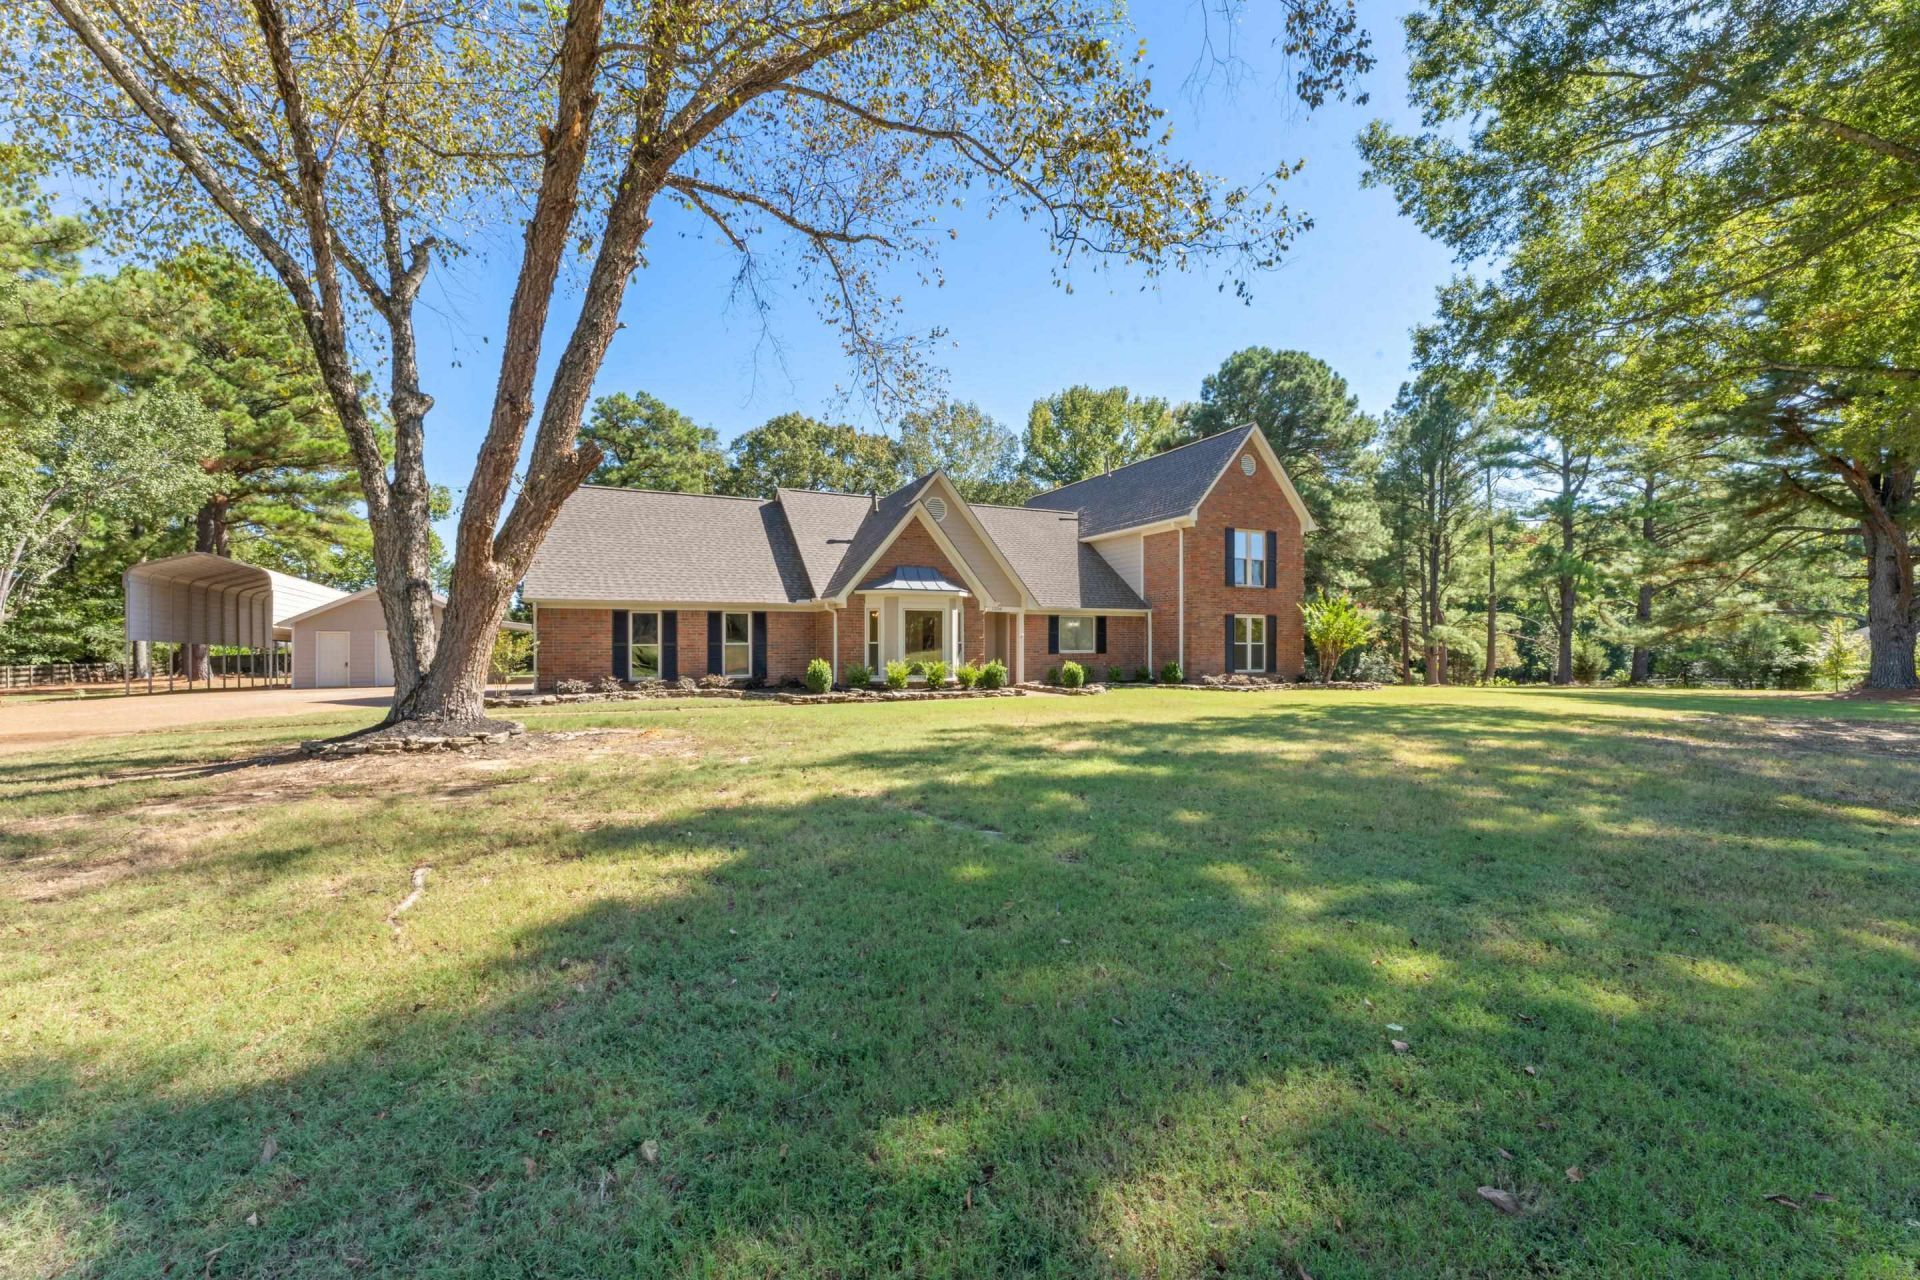
Welcome to 1256 Pine Acres Rd, in Eads, Tn This beautifully renovated 5 bed, 3 bath home with over 3,400 sqft on 2 flat, square, tree-lined acres are stunning! New roof, and everything updated inside and out. Move-in ready. The vaulted living room has a painted-brick fireplace and wide-plank oak floors. The kitchen offers white cabinets, quartz counters and backsplash, and a stainless pro-style gas range with hood. The primary suite has a soaking tub, tiled walk-in shower, double vanity, and walk-in closet. Four more bedrooms (2down 3up) give you room for family, guests, or a home office. A bay-window dining room with brass chandelier and large windows frame views of the lawn and mature trees. Outside, enjoy a detached 3-car garage shop with power, storage building, covered RV/bus parking, and a fenced area off back porch. Acreage, outbuildings, and updates like this are rare and no city taxes!
Property Features
Property Type: Residential - Single Family
Cooling: Ceiling Fan(s), Central
Fireplaces: 1
Heating: Central, Gas
Home Style: Traditional
Lot Size: 2.00 Acres
Roof Type: Composition Shingles
Year Built: 1989
Feature Descriptions
Additional Rooms: Laundry Room
Bed and Bath: 1 or More BR Down, Primary Down, Vaulted/Coffered Primary, Renovated Bathroom, Luxury Primary Bath, Double Vanity Bath, Whirlpool(s), Separate Tub & Shower, Full Bath Down
Days on Site: 1
Exterior: Storage Building, Porch
Exterior/ Windows: Brick Veneer, Double Pane Window(s)
Fireplace: Masonry, In Living Room
Flood Insurance Required: No
Floors/ Ceilings: Part Hardwood, Part Carpet, Tile, Smooth Ceiling
Interior: Walk-In Closet(s), Pull Down Attic Stairs, Walk-In Attic
Interior Equipment: Range/Oven, Double Oven, Gas Cooking, Disposal, Dishwasher
Living/ Dining Room: Separate Living Room, Separate Dining Room, Eat-In Kitchen, Breakfast Bar, Washer/Dryer Connections
Lot: Some Trees, Level, Professionally Landscaped
Master Bath: Double Sinks, Separate Shower, Smooth Ceiling, Tile Floor, Whirlpool Tub
Parking/ Storage: Driveway/Pad, More than 3 Coverd Spaces, Storage Room(s), Workshop(s), Garage Door Opener(s), Side-Load Garage
Total Rooms: 5
Water/ Sewer: Gas Water Heater, Public Water, Septic Tank
Room Sizes
Primary Bedroom: 18X14
Bedroom 2: 14X15
Bedroom 3: 14X15
Bedroom 4: 14X15
Bedroom 5: 14X22
Dining Area: 15X12
Kitchen: 13X25
Living room: 21X20
Listed By / Shown By
Listed By
Agency Name: Realty Capital Management, LLC
Agency Phone: 901-410-8687
Shown By
Agent Name: Pat Goldstein
Agent Phone: (901) 606-2000
Agency Title: Crye-Leike Real Estate Services

Source: MAAR MLS
Estimate Your Payment
Estimated Payment
$ 1,635.95 per month $1,446.40 Principal & Interest $0.00 Property Tax (data not provided by mls) $189.55 Homeowner's InsuranceChange Payment Information

Pat Goldstein
Cell: (901) 606-2000
Email Me

Privacy Policy / DMCA Notice / ADA Accessibility


This site is hosted, designed and copyright
© 1994 - 2026 by
Delta Media Group, Inc. -- Patent Pending --
1256 Pine Acres Rd | MLS# 10232335
This single family home located at 1256 Pine Acres Rd, Eads, TN 38028 is currently listed for sale with an asking price of $649,900. This property was built in 1989 and has 5 bedrooms and 3 full baths. Pine Acres Rd is located in the PINE ACRES ESTATE subdivision. Search PINE ACRES ESTATE real estate on patgoldstein.crye-leike.com today.