
Pat Goldstein
REALTOR®, CRS, GREEN, GRI, MMDC, MRP, SRES, SRS, ABR, CPRES, CBS, CRA, Vice-President
(901) 606-2000
BEDS4
BATHS4 full 1 partial
SQUARE FEET3,691
MLS#4154345
STATUSActive
PROPERTY TYPEResidential - Single Family
SUBDIVISIONAnnandale
Property Description
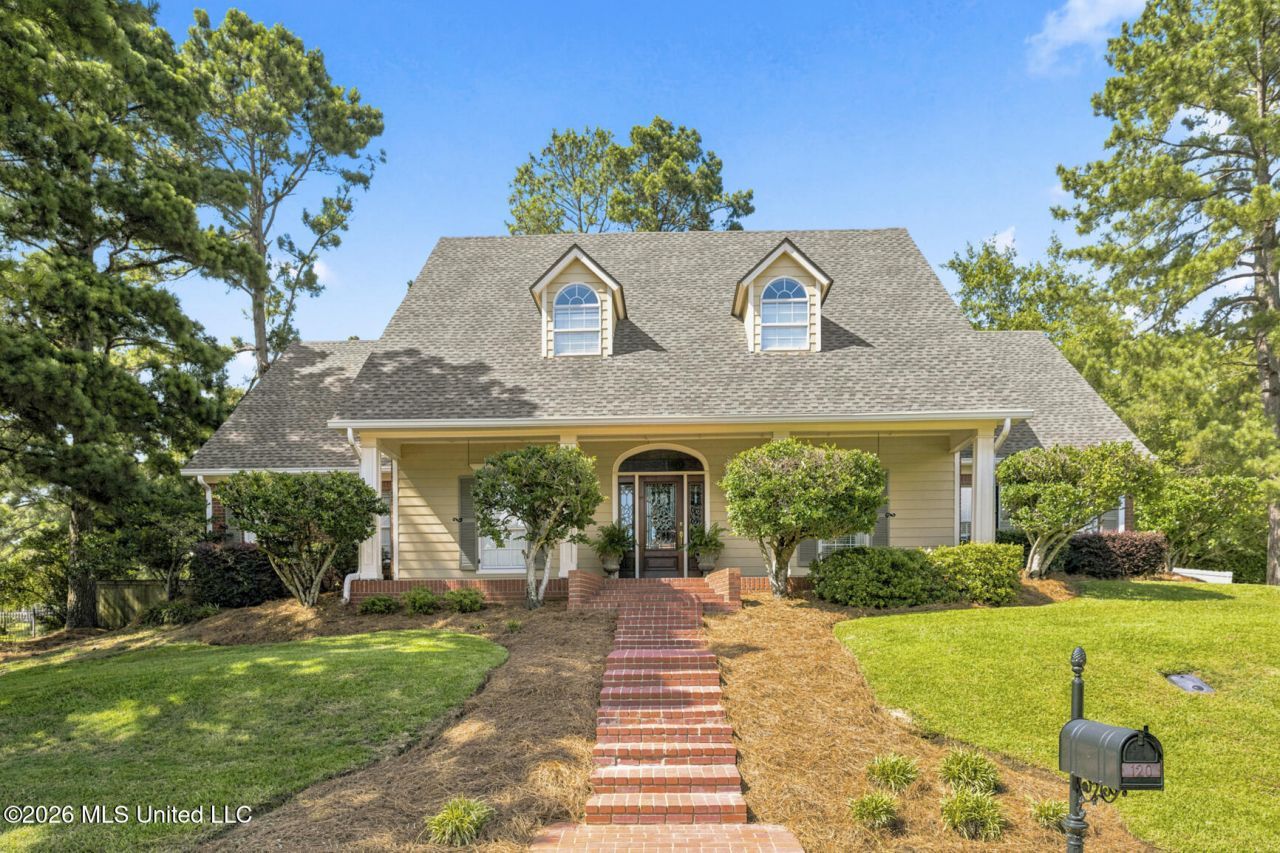
Exceptional value meets exceptional space at 120 Eastpointe Circle! Offering approximately 3,691 square feet of beautifully maintained living space in the established Annandale community, home of Whisper Lake Country Club, this move-in ready home delivers the room and flexibility today's buyers are searching for-without the premium price tag. Situated on a large corner cul-de-sac lot, the home welcomes you with an impressive and expansive covered front porch and a grand foyer with soaring ceilings. Designed for both everyday living and entertaining, the floor plan includes four bedrooms, four and a half baths, a dedicated office that could also serve as a second living area, a spacious bonus room, formal dining, and multiple gathering spaces throughout. The inviting living room features extensive wall space for furniture placement, custom built-ins, and a brick hearth fireplace with gas logs that can easily be converted to a wood-burning fireplace. The kitchen offers granite countertops, stainless steel appliances, bar seating, abundant cabinet and countertop space, a large walk-in pantry, and a separate breakfast room. Just beyond, the oversized formal dining room easily accommodates a banquet-sized table, making it perfect for hosting family gatherings and holiday celebrations. The primary suite is conveniently located on the main level and offers generous proportions, allowing plenty of flexibility for large furnishings. The primary bath includes dual vanities with a dedicated makeup area, a large soaking tub, separate tiled shower, private water closet, and two walk-in closets. A second downstairs bedroom with its own full bath provides an ideal guest suite. The oversized laundry room is as functional as it is spacious, complete with extensive built-ins, a utility sink, folding and gift-wrapping space, plus room for an additional refrigerator. Just inside the garage entry is a separate staircase leading to an enormous bonus room offering endless possibilities as a game room, media room, playroom, fitness room, hobby space, or additional family room. Upstairs, you'll find a comfortable sitting area along with two exceptionally large bedrooms, each featuring its own private bath, oversized walk-in closet, and direct access to floored attic storage. An additional floored attic area off the upstairs landing provides even more easily accessible storage. The current owners have completed extensive preparation to make this home truly move-in ready, including fresh interior paint throughout the walls, ceilings, and trim in Sherwin-Williams Greek Villa, refreshed landscaping with new pine straw, trimmed shrubbery, and numerous maintenance updates. A roof that is only two years old provides additional peace of mind. Outdoor living is equally impressive with an oversized covered back porch offering ample space for both outdoor seating and dining, an additional patio for grilling, and a beautifully landscaped, fully fenced backyard. Pet owners w
Property Features
Property Type: Residential - Single Family
Fenced: Yes
Garage: 2 car attached
Lot Size: 0.44 Acres
Roof Type: Architectural Shingles
Stories: 2.0
Taxes: $2,966
Year Built: 1994
Feature Descriptions
Days on Site: 13
Flooring: Ceramic Tile, Carpet, Wood
HOA Fee: $187/ Semi-Annually
Lot: Corner Lot, Cul-De-Sac, Landscaped, Fenced, Front Yard
Parcel#: 081h-34-001-01-13
Patio/Porch: Patio, Rear Porch, Front Porch
Security: Gated Community, Smoke Detector(s)
Sewer: Public Sewer
Water: Public
Window: Window Treatments, Blinds
Local Schools
High School: Madison Central
Middle School: Madison Middle School
Elementary School: Madison Station
Listed By / Shown By
Source: MLS United MLS
Estimate Your Payment
Estimated Payment
$ 1,503.27 per month $1,110.56 Principal & Interest $247.17 Property Tax $145.54 Homeowner's InsuranceChange Payment Information

Pat Goldstein
Cell: (901) 606-2000
Email Me

Information is deemed to be reliable but not guaranteed.© 2026 MLS United, LLC.
Privacy Policy / DMCA Notice / ADA Accessibility


This site is hosted, designed and copyright
© 1994 - 2026 by
Delta Media Group, Inc. -- Patent Pending --
120 Eastpointe Circle | MLS# 4154345
This single family home located at 120 Eastpointe Circle, Madison, MS 39110 is currently listed for sale by Crye-Leike, with an asking price of $499,000. This property was built in 1994 and has 4 bedrooms and 4 full and 1 partial baths with 3691 sq. ft. Eastpointe Circle is located in the Annandale subdivision. Search Annandale real estate on patgoldstein.crye-leike.com today.