
Pat Goldstein
REALTOR®, CRS, GREEN, GRI, MMDC, MRP, SRES, SRS, ABR, CPRES, CBS, CRA, Vice-President
(901) 606-2000
BEDS4
BATHS3 full
MLS#10220491
STATUSActive
PROPERTY TYPEResidential - Single Family
SUBDIVISIONNone
NEIGHBORHOODSomerville- East
Property Description
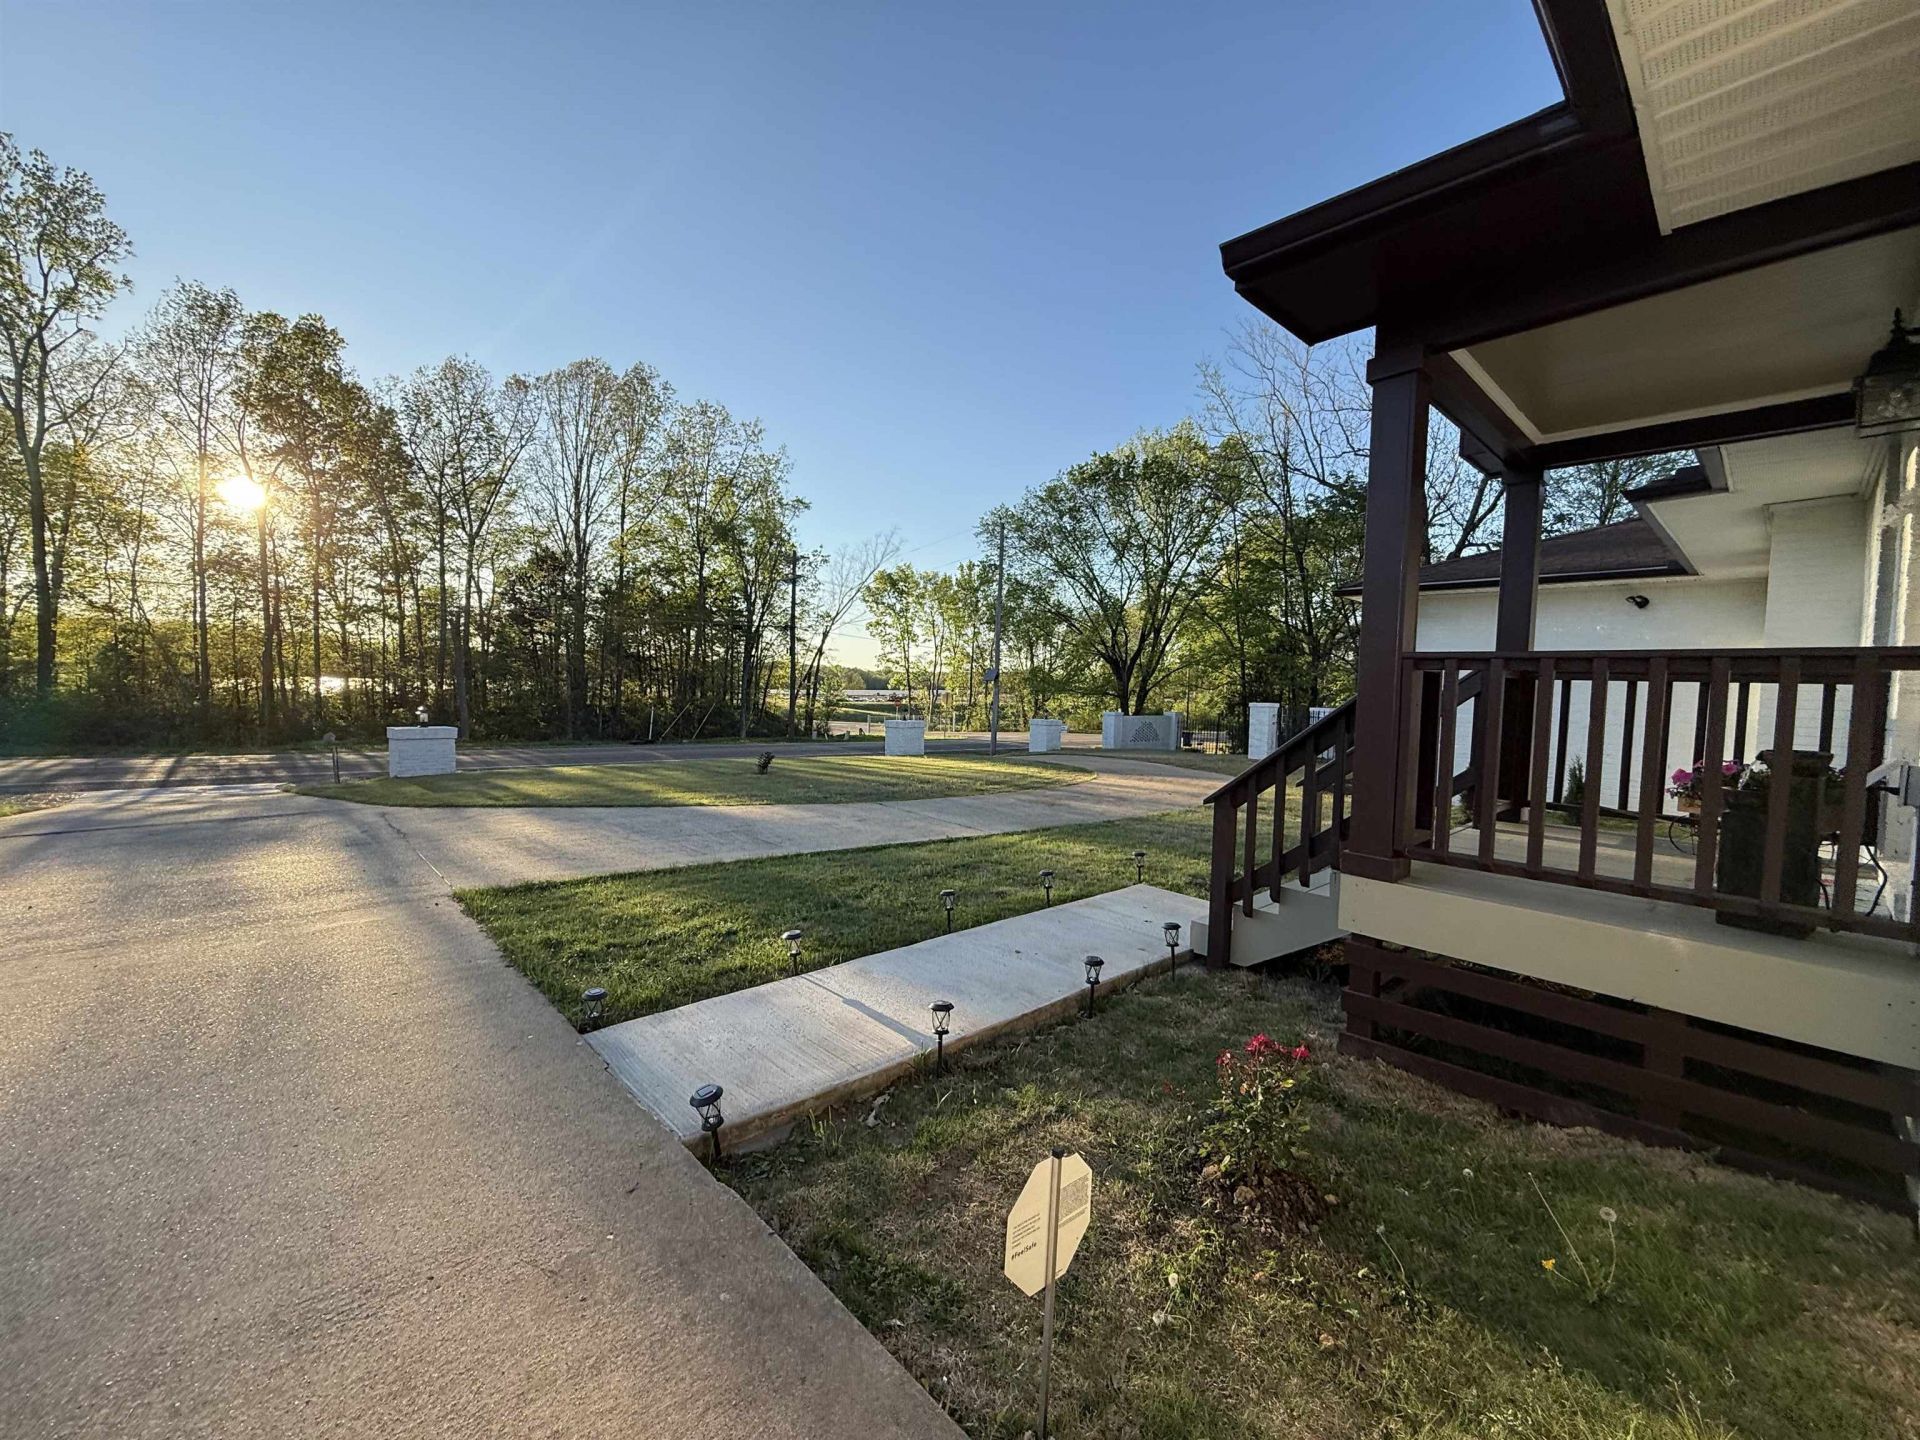
Great REDUCED Price and $3K BUYER INCENTIVE for this Fully Remodeled 2,400+ Square Foot Home! Open & Spacious - Custom, TURN-KEY, MOVE-IN READY, 4BR/3BA, 1-LEVEL Ranch. Completely up to code from electrical to plumbing w/new Certificate of Occupancy. Circular drive w/lighted brick columns, iron/brick gate & attached 2 car garage. New roof, windows, smooth ceilings, recessed lighting, ceiling fans, auto closet lighting, hardwood floors, tile baths, granite & marble counters. Open great room & dining combo plus large flex room (4th bedroom / living room) w/gas fireplace & walk-in closet. Kitchen features island, pendant lights, soft-close cabinets, coffee bar w/tile backsplash & beverage fridge, new GE appliances, & walk-in pantry. Primary suite offers patio access & spa bath with wet room, jacuzzi tub, walk-in shower, double sinks, and 7x13 closet. Awesome Outdoor Space offering concrete patio and separate fire pit patio. Some AI generated photos for idea purposes only.
Property Features
Property Type: Residential - Single Family
Cooling: Central, Ceiling Fan(s)
Fenced: Yes
Fireplaces: 1
Garage: 2 car attached
Heating: Central
Home Style: Traditional, Ranch
Lot Size: 0.66 Acres
Roof Type: Composition Shingles, Other (See REMARKS)
Year Built: 1960
Feature Descriptions
Additional Rooms: Laundry Room, Attic, Storage Room, Other (See Remarks)
Bed and Bath: All Bedrooms Down, Primary Down, Renovated Bathroom, Luxury Primary Bath, Double Vanity Bath, Whirlpool(s), Separate Tub & Shower, Full Bath Down, Other (See Remarks), Jacuzzi
Days on Site: 29
Exterior: Porch, Patio, Storage, Brick/Ironed Fence, Other (See REMARKS)
Exterior/ Windows: Brick Veneer, Double Pane Window(s), Other (See Remarks)
Fireplace: Masonry, Vented Gas Fireplace, Other (See Remarks)
Floors/ Ceilings: Part Hardwood, Tile, Smooth Ceiling, Other (See REMARKS)
Handicap: Wide Doors
Interior: Walk-In Closet(s), Pull Down Attic Stairs, Attic Access, Mud Room, Cat/Dog Free House, Security System, Other (See REMARKS)
Interior Equipment: Range/Oven, Disposal, Dishwasher, Microwave, Refrigerator, Other (See REMARKS)
Living/ Dining Room: LR/DR Combination, Updated/Renovated Kitchen, Eat-In Kitchen, Pantry, Island In Kitchen, Washer/Dryer Connections, Other (See Remarks)
Lot: Brick/Iron Fenced
Master Bath: Double Sinks, Whirlpool Tub, Separate Shower, Smooth Ceiling, Tile Floor
Master Bedroom: Level 1,Walk-In Closet, Full Bath, Smooth Ceiling, Hardwood Floor
Parking/ Storage: Driveway/Pad, Circular Drive, Storage Room(s), Garage Door Opener(s), Front-Load Garage
Security: yes
Total Rooms: 10
Water/ Sewer: Public Water, Public Sewer
Room Sizes
Primary Bedroom: 15x20
Bedroom 2: 17x20
Bedroom 3: 14x10
Bedroom 4: 11x14
Dining Area: 10x14
Den/ Great Room: 14x14
Kitchen: 11x19
Listed By / Shown By
Listed By
Agency Name: REMAX Experts
Shown By
Agent Name: Pat Goldstein
Agent Phone: (901) 606-2000
Agency Title: Crye-Leike Real Estate Services

Source: MAAR MLS
Estimate Your Payment
Estimated Payment
$ 880.78 per month $778.73 Principal & Interest $0.00 Property Tax (data not provided by mls) $102.05 Homeowner's InsuranceChange Payment Information

Pat Goldstein
Cell: (901) 606-2000
Email Me

Privacy Policy / DMCA Notice / ADA Accessibility


This site is hosted, designed and copyright
© 1994 - 2026 by
Delta Media Group, Inc. -- Patent Pending --
11560 S Main St | MLS# 10220491
This single family home located at 11560 S Main St, Somerville, TN 38068 is currently listed for sale with an asking price of $349,900. This property was built in 1960 and has 4 bedrooms and 3 full baths. S Main St is located in the None subdivision. Search None real estate on patgoldstein.crye-leike.com today.