
Pat Goldstein
REALTOR®, CRS, GREEN, GRI, MMDC, MRP, SRES, SRS, ABR, CPRES, CBS, CRA, Vice-President
(901) 606-2000
BEDS4
BATHS3 full 1 partial
MLS#10230907
STATUSActive
PROPERTY TYPEResidential - Single Family
SUBDIVISIONThe Preserve
NEIGHBORHOODHardin County
Property Description
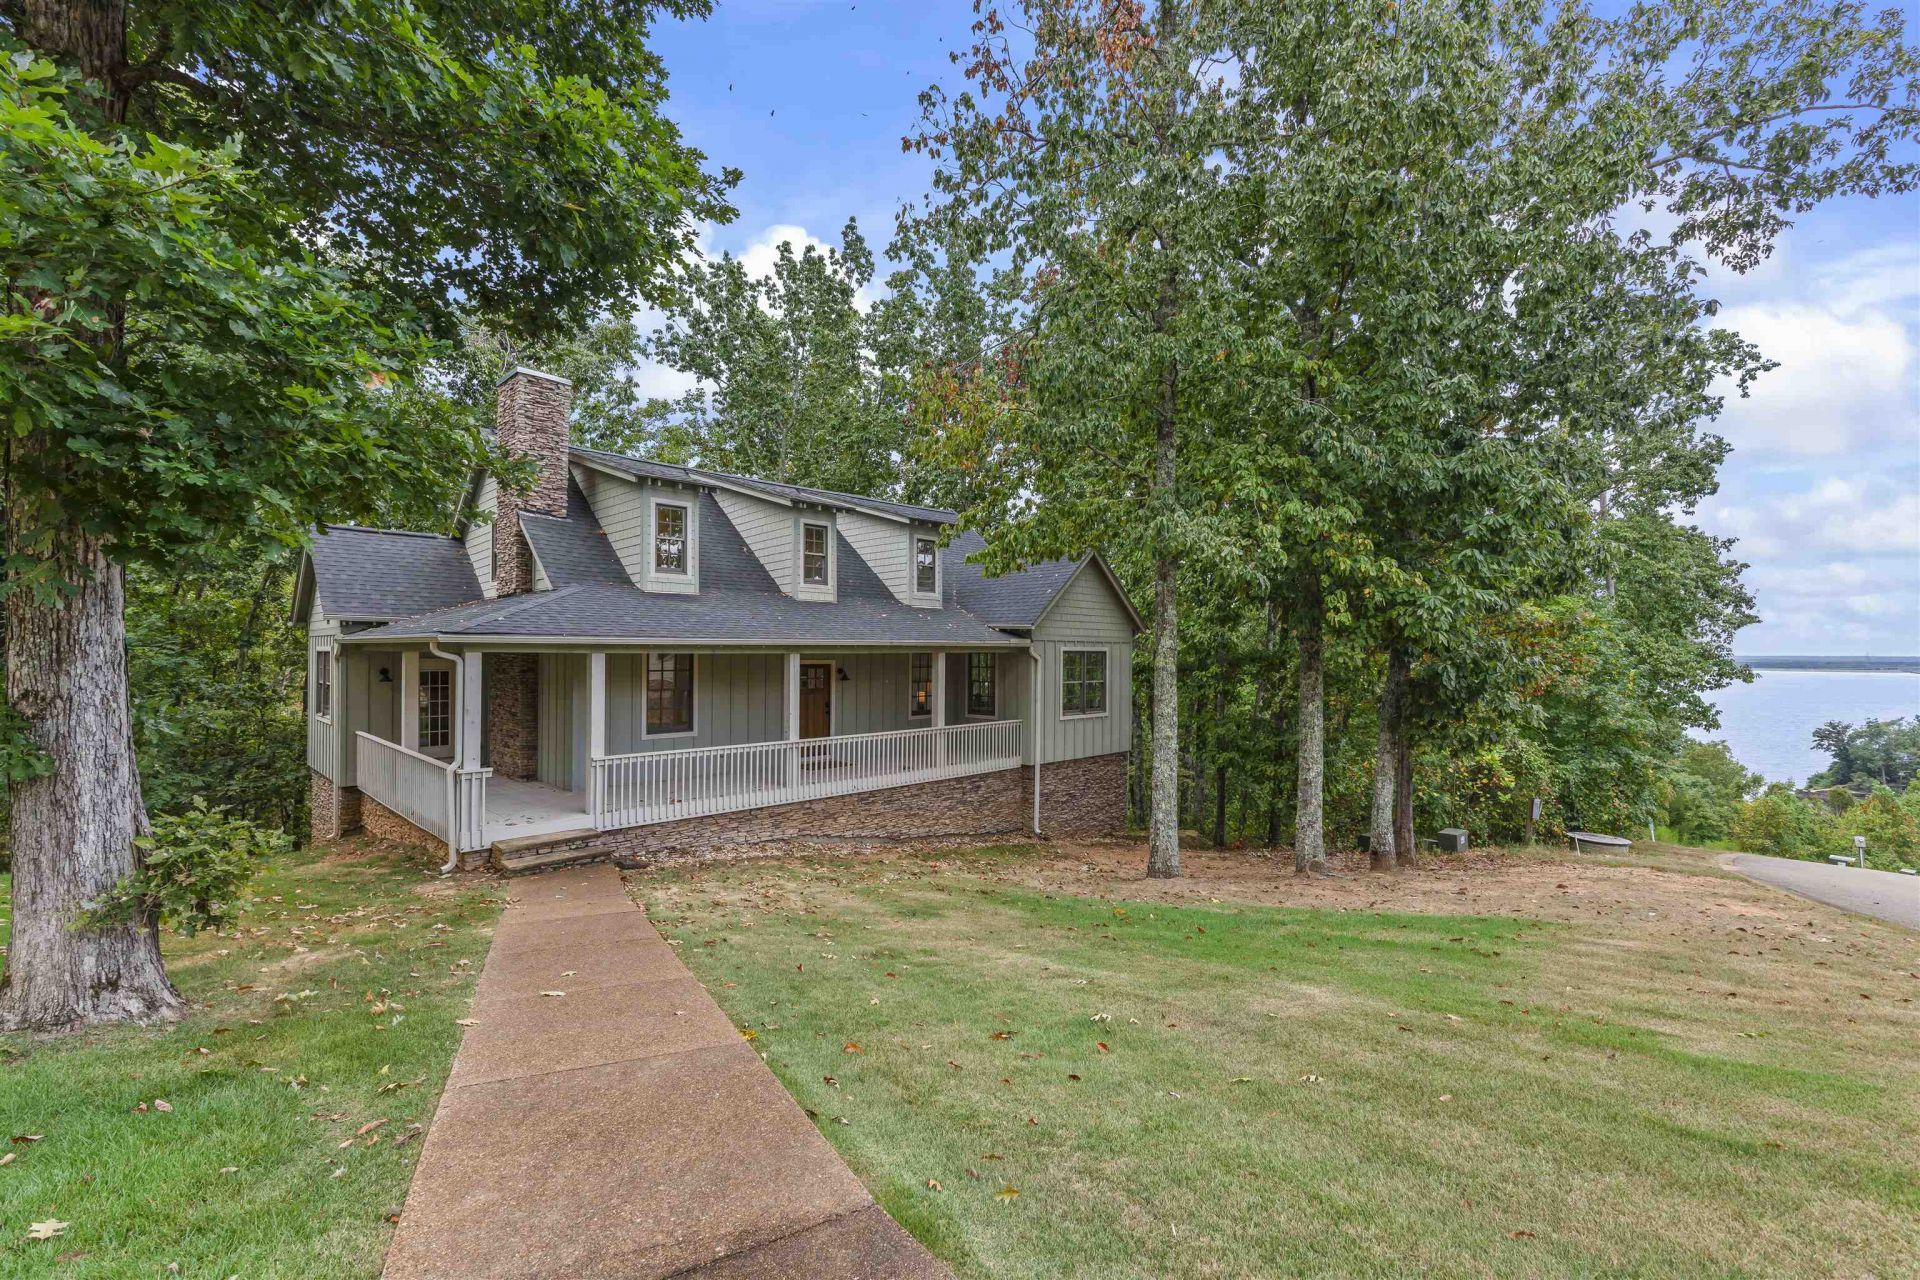
Experience lakefront luxury in this stunning, fully furnished home located within the prestigious gated Preserve at Pickwick Lake. The main level boasts an open-concept layout featuring vaulted ceilings, rich hardwood floors, a modern kitchen equipped with quartz countertops, shaker cabinets, and stainless appliances. Retreat to the main-level master suite, with a spacious custom tile shower. Upstairs, the home provides ample space for family & guests with three additional bedrooms & two full bathrooms. Designed for an active lifestyle, the property is just a short golf cart ride from an unparalleled amenity center. Residents enjoy exclusive access to a large pool, state-of-the-art exercise facility, media room, golf simulator, hydro massage, and indoor basketball court, along with community tennis and pickleball courts. This turnkey offering includes the convenience of a private covered storage building and a private boat slip with lift in the nearby marina.
Property Features
Property Type: Residential - Single Family
Cooling: 220 Wiring, Central
Heating: Central, Electric
Home Style: Traditional
Roof Type: Composition Shingles
Year Built: 2017
Feature Descriptions
Additional Rooms: Laundry Room, Office/Sewing Room
Bed and Bath: 1 or More BR Down, Primary Down, Primary Up, Two Primaries, Split Bedroom Plan,2 Full Primary Baths, Full Bath Down, Half Bath Down
Exterior: Porch, Deck, Nbrhd Recreation Facility, Boat Slip
Exterior/ Windows: Wood/Composition, Wood Window(s)
Floors/ Ceilings: Part Hardwood, Part Carpet, Tile, Vaulted/Coff/Tray Ceiling, Two Story Foyer
Interior: Smoke Detector(s)
Interior Equipment: Range/Oven, Disposal, Dishwasher, Microwave, Refrigerator
Living/ Dining Room: Separate Living Room, Separate Dining Room, Great Room, Washer/Dryer Connections
Lot: Wooded, Water View, Water Access, Cove
Master Bath: Tile Floor
Neighborhood Amenities: Club House, Gated Neighborhood, Lake, Pool, Recreation Facilities, Tennis Court
Parking/ Storage: Driveway/Pad
Pool: Neighborhood
Total Rooms: 9
Water/ Sewer: Electric Water Heater, Public Sewer, Public Water
Room Sizes
Primary Bedroom: 14x16
Bedroom 2: 14x19
Dining Area: 14x16
Den/ Great Room: 15x25
Kitchen: 14x16
Living room: 11x16
Listed By / Shown By
Listed By
Agency Name: Justin Johnson Realty
Agency Phone: 731-689-3344
Shown By
Agent Name: Pat Goldstein
Agent Phone: (901) 606-2000
Agency Title: Crye-Leike Real Estate Services

Source: MAAR MLS
Estimate Your Payment
Estimated Payment
$ 1,761.81 per month $1,557.67 Principal & Interest $0.00 Property Tax (data not provided by mls) $204.14 Homeowner's InsuranceChange Payment Information

Pat Goldstein
Cell: (901) 606-2000
Email Me

Privacy Policy / DMCA Notice / ADA Accessibility


This site is hosted, designed and copyright
© 1994 - 2026 by
Delta Media Group, Inc. -- Patent Pending --
105 Gentle Ridge Way | MLS# 10230907
This single family home located at 105 Gentle Ridge Way, Savannah, TN 38372 is currently listed for sale with an asking price of $699,900. This property was built in 2017 and has 4 bedrooms and 3 full and 1 partial baths. Gentle Ridge Way is located in the The Preserve subdivision. Search The Preserve real estate on patgoldstein.crye-leike.com today.