
Pat Goldstein
REALTOR®, CRS, GREEN, GRI, MMDC, MRP, SRES, SRS, ABR, CPRES, CBS, CRA, Vice-President
(901) 606-2000
BEDS4
BATHS2 full 1 partial
MLS#10219711
STATUSPending
PROPERTY TYPEResidential - Single Family
SUBDIVISIONWilliamsburg Park Block D
NEIGHBORHOODRaleigh - Southeast
Property Description
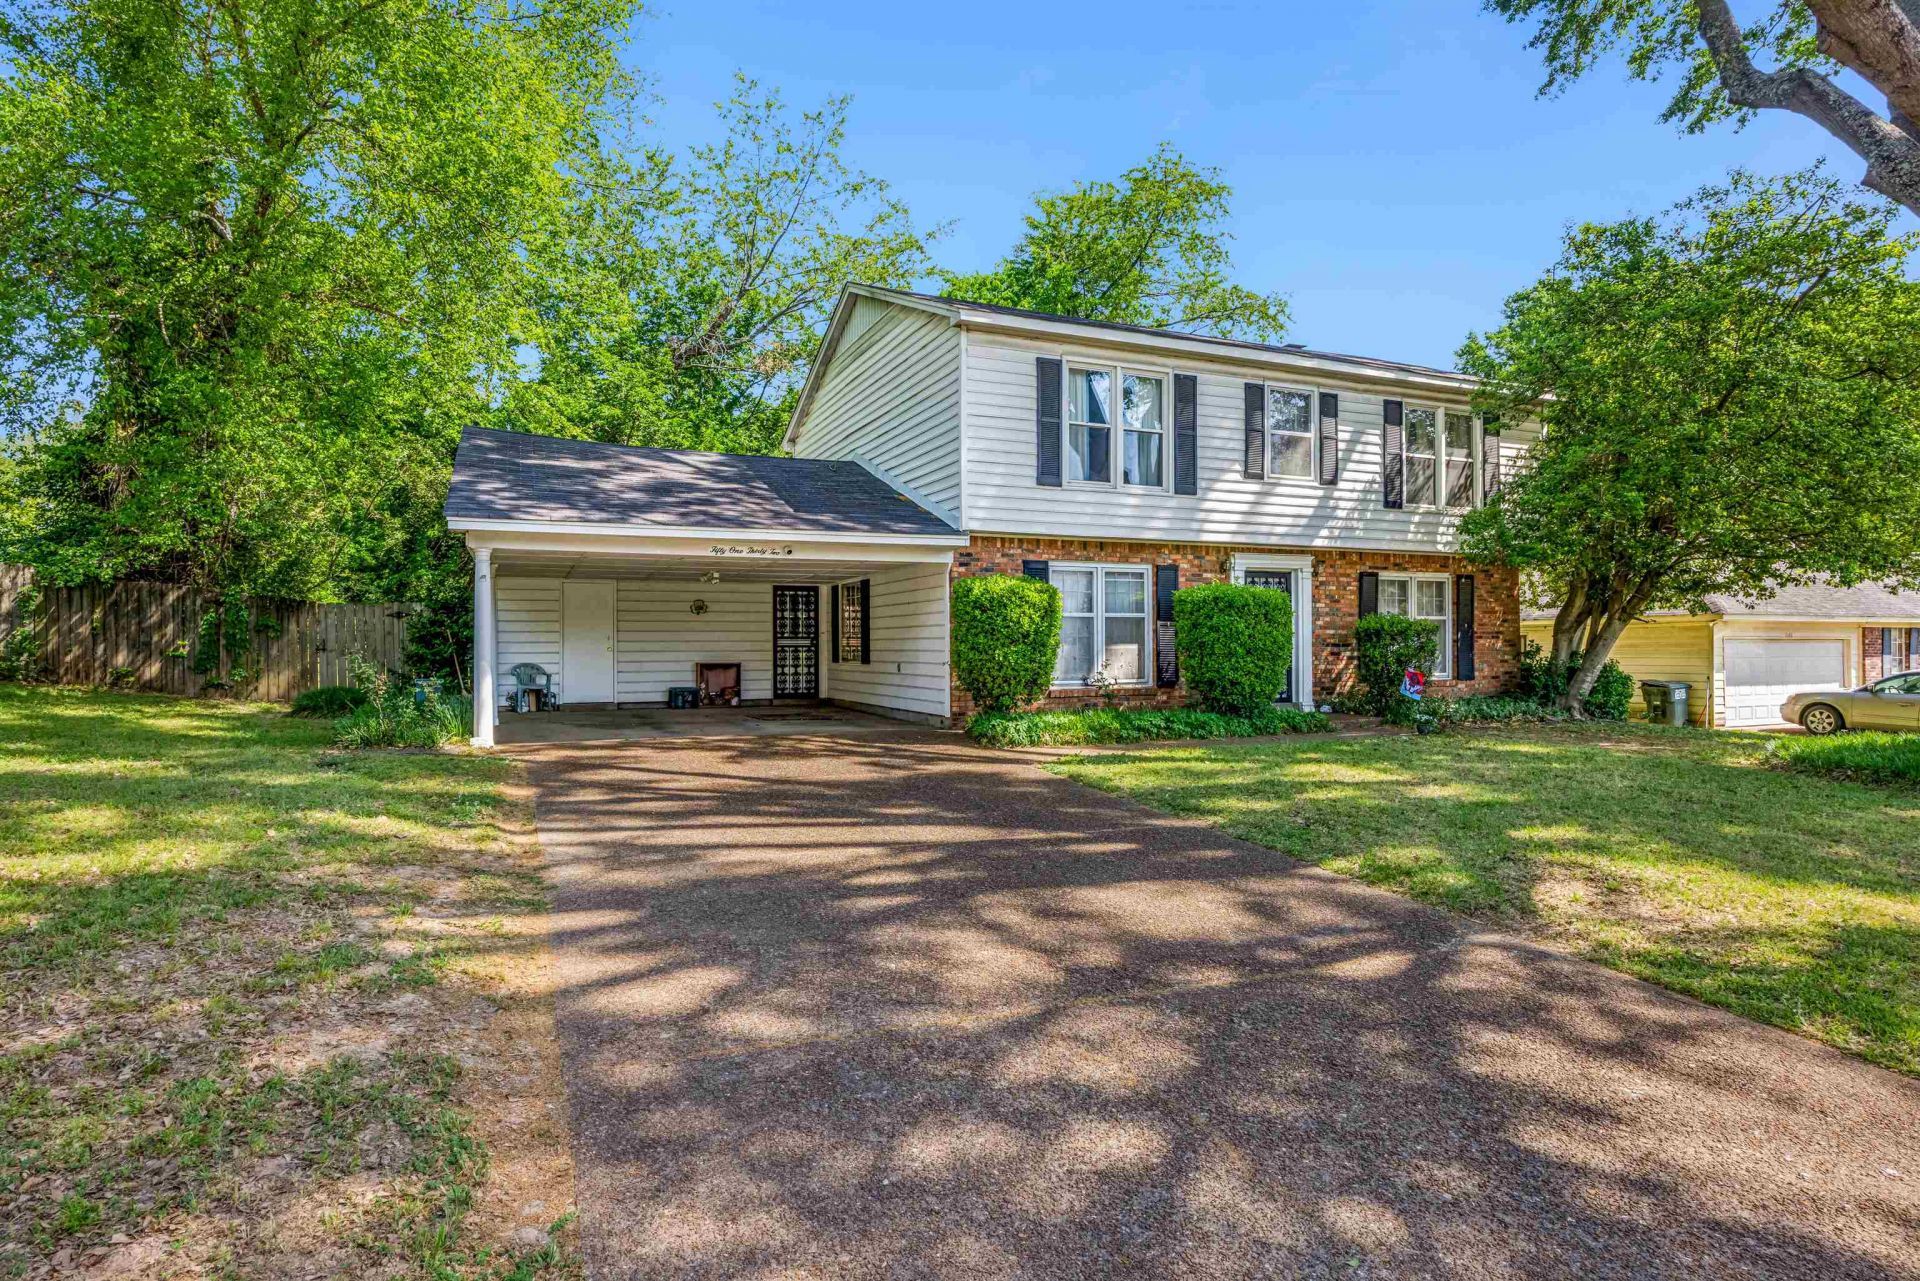
Great home for someone who needs room. 4 Spacious Bedrooms and 2 Baths upstairs and a Living Room, Dining Room and Den and half bath down. Eat-in Kitchen overlooks a lovely back yard with it's large (19 x 15) Screened Porch. Den has Random width pegged hardwood floors. This home is just close enough to Craigmont school that your kids could be there in minutes! But it's not in the general path of kids walking there and back. Everything you need is close by including being fairly near the Covington Pike / 240 exit! Lovely yard for the person who likes to garden, or just enjoy relaxing outside Appliances will stay. Easy to show...come see it today!
Property Features
Property Type: Residential - Single Family
Cooling: 220 Wiring, Ceiling Fan(s), Central
Fenced: Yes
Fireplaces: 1
Heating: Central, Gas
Home Style: Traditional
Lot Size: 0.23 Acres
Roof Type: Composition Shingles
Year Built: 1968
Feature Descriptions
Additional Rooms: Laundry Room, Entry Hall, Attic
Bed and Bath: All Bedrooms Up, Primary Up, Half Bath Down
Days on Site: 83
Exterior: Screen Porch
Exterior/ Windows: Brick Veneer, Vinyl Siding, Double Pane Window(s), Storm Window(s), Storm Door(s)
Fireplace: Masonry, In Den/Great Room
Floors/ Ceilings: Wall to Wall Carpet, Part Hardwood, Part Carpet, Tile, Smooth Ceiling
Interior: All Window Treatments, Walk-In Closet(s), Pull Down Attic Stairs, Security System, Smoke Detector(s), Vent Hood/Exhaust Fan
Interior Equipment: Range/Oven, Disposal, Dishwasher, Refrigerator, Washer, Dryer, Cable Wired
Living/ Dining Room: Separate Living Room, Separate Dining Room, Separate Den, Eat-In Kitchen, Pantry
Lot: Some Trees, Level, Landscaped, Wood Fenced
Master Bath: Separate Shower, Smooth Ceiling, Tile Floor
Master Bedroom: Carpet, Full Bath, Level 2,Smooth Ceiling
Parking/ Storage: Driveway/Pad, Storage Room(s)
Security: yes
Total Rooms: 8
Water/ Sewer: Electric Water Heater, Public Sewer, Public Water
Room Sizes
Primary Bedroom: 14x12
Bedroom 2: 15x14
Bedroom 3: 14x10
Bedroom 4: 11x11
Dining Area: 10x10
Den/ Great Room: 15x12
Kitchen: 15x11
Living room: 12x10
Listed By / Shown By
Listed and Shown By
Agency Name: Crye-Leike, Inc., REALTORS
Agent Name: Pat Goldstein
Agent Phone: (901) 606-2000
Source: MAAR MLS
Estimate Your Payment
Estimated Payment
$ 578.96 per month $511.88 Principal & Interest $0.00 Property Tax (data not provided by mls) $67.08 Homeowner's InsuranceChange Payment Information

Pat Goldstein
Cell: (901) 606-2000
Email Me

Privacy Policy / DMCA Notice / ADA Accessibility


This site is hosted, designed and copyright
© 1994 - 2026 by
Delta Media Group, Inc. -- Patent Pending --
5132 Steuben Dr | MLS# 10219711
This single family home located at 5132 Steuben Dr, Memphis, TN 38134 is currently listed for sale by Crye-Leike, Inc., REALTORS, with an asking price of $230,000. This property was built in 1968 and has 4 bedrooms and 2 full and 1 partial baths. Steuben Dr is located in the Williamsburg Park Block D subdivision. Search Williamsburg Park Block D real estate on patgoldstein.crye-leike.com today.